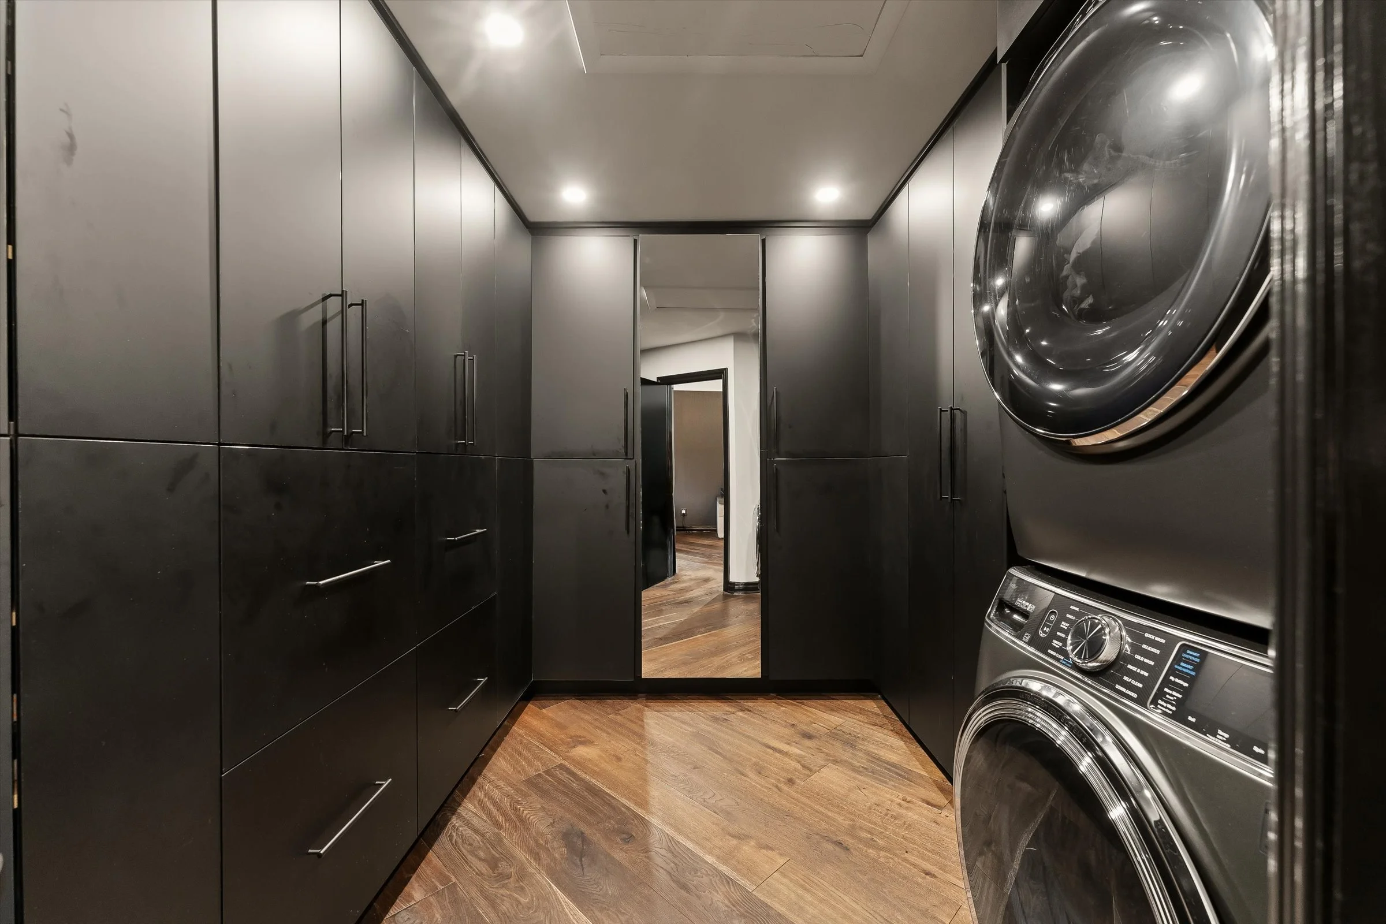
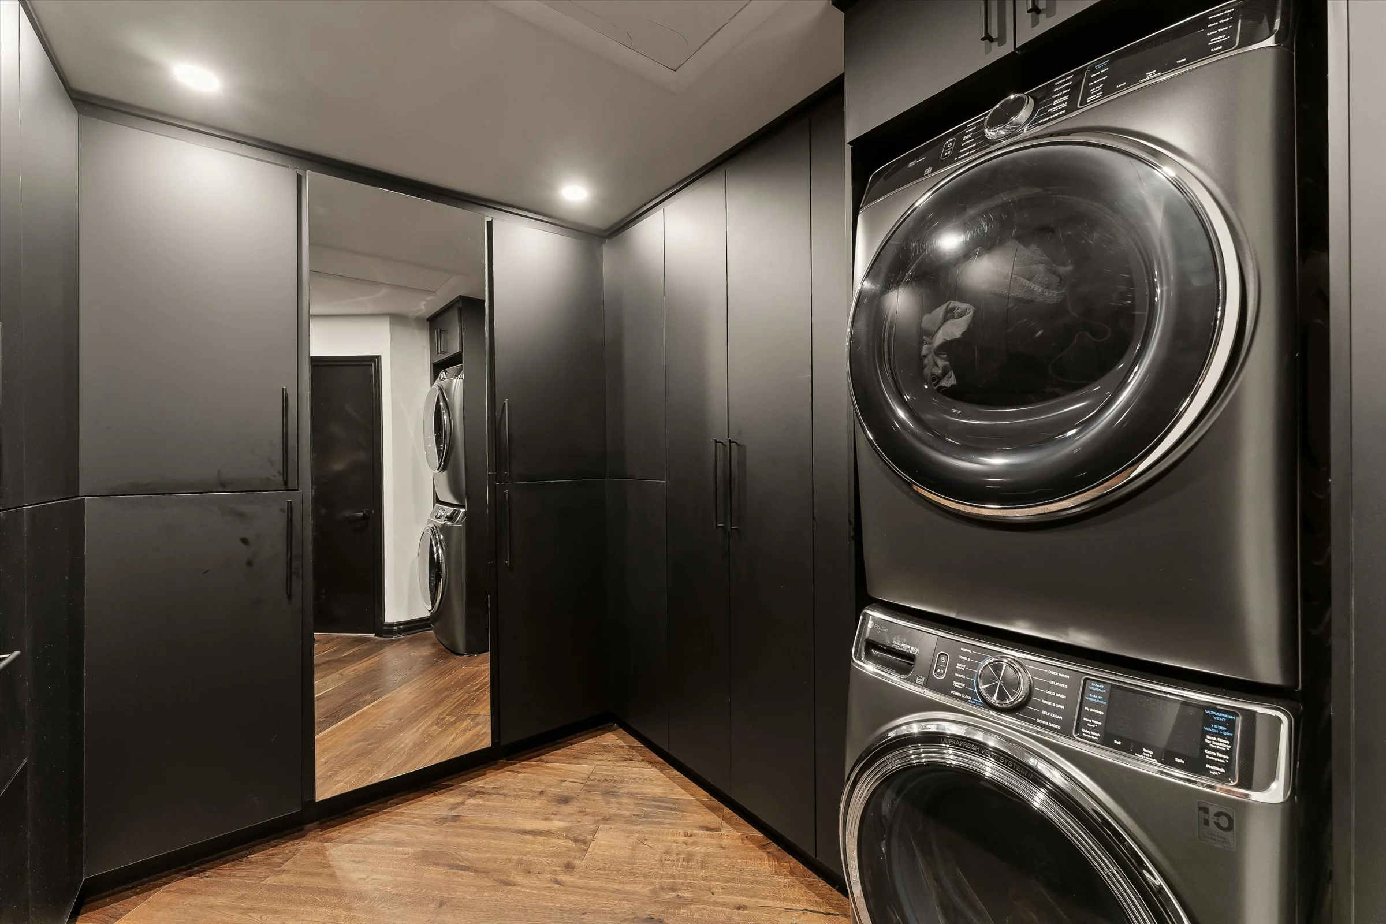
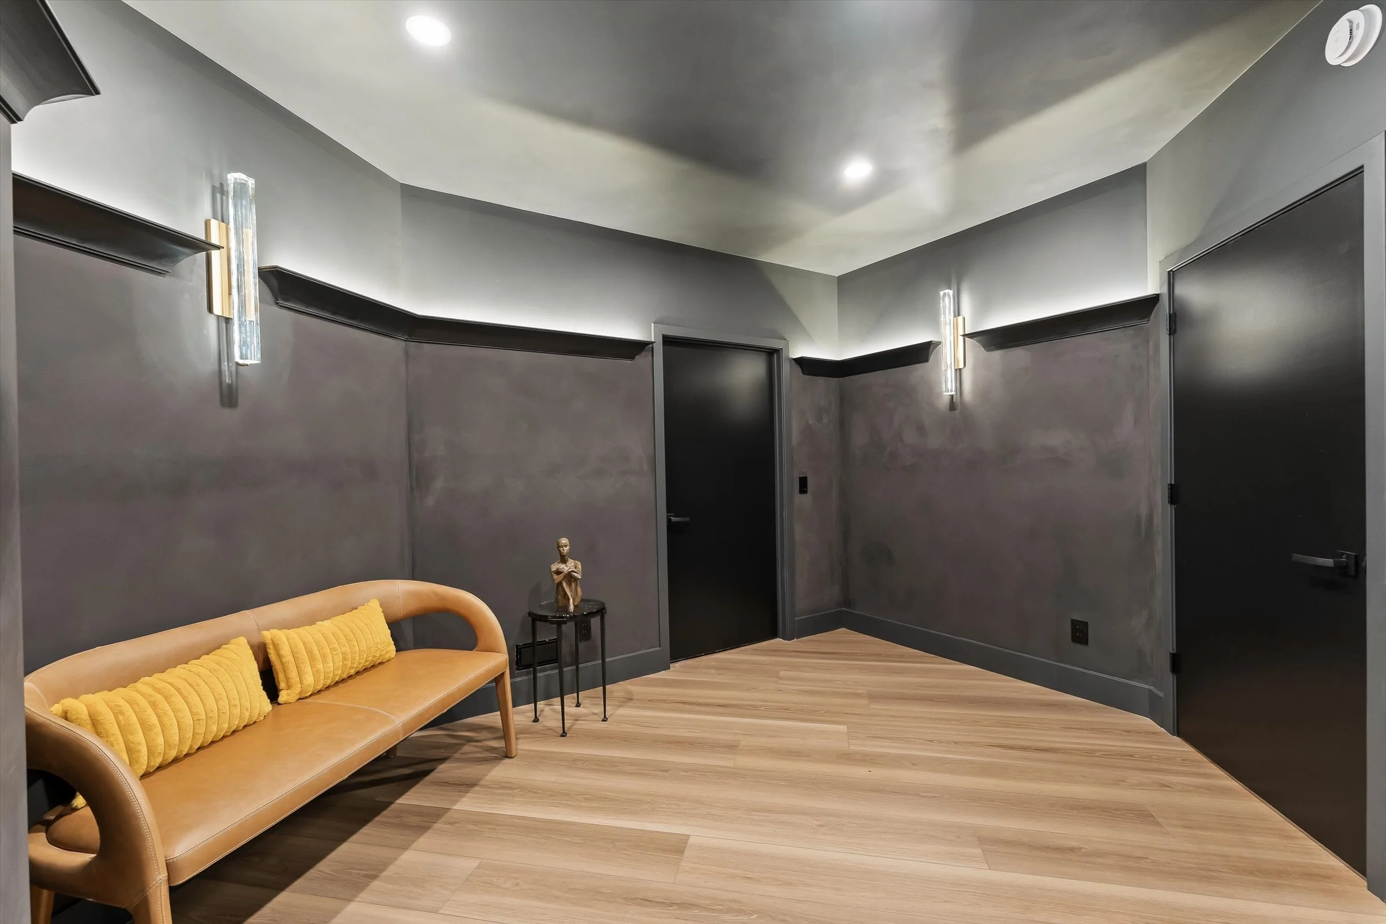

A Moody, Architectural Lower-Level Entertainment Lounge & Guest Suite in Novi, Michigan
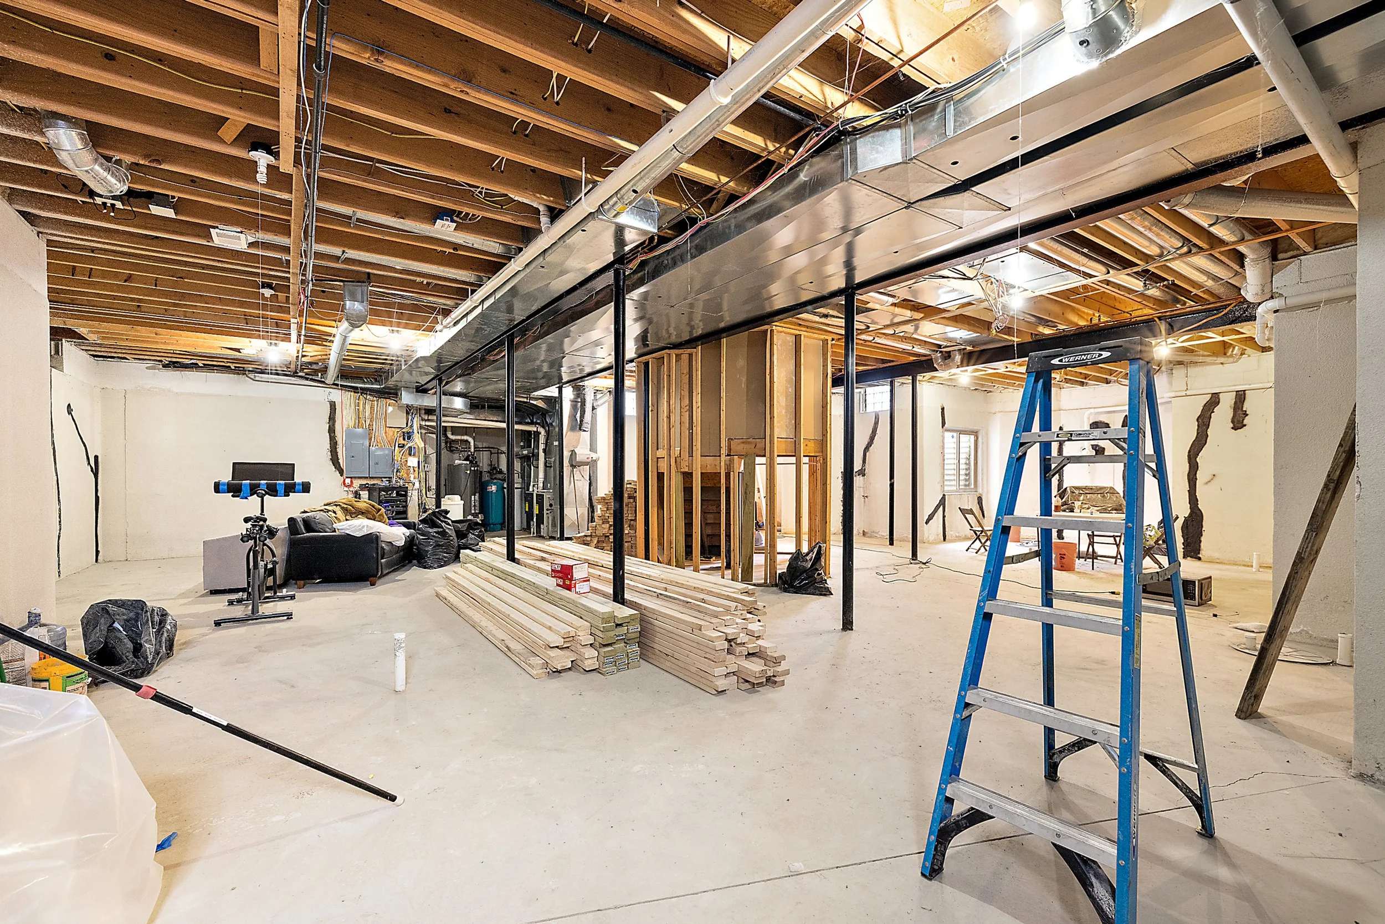
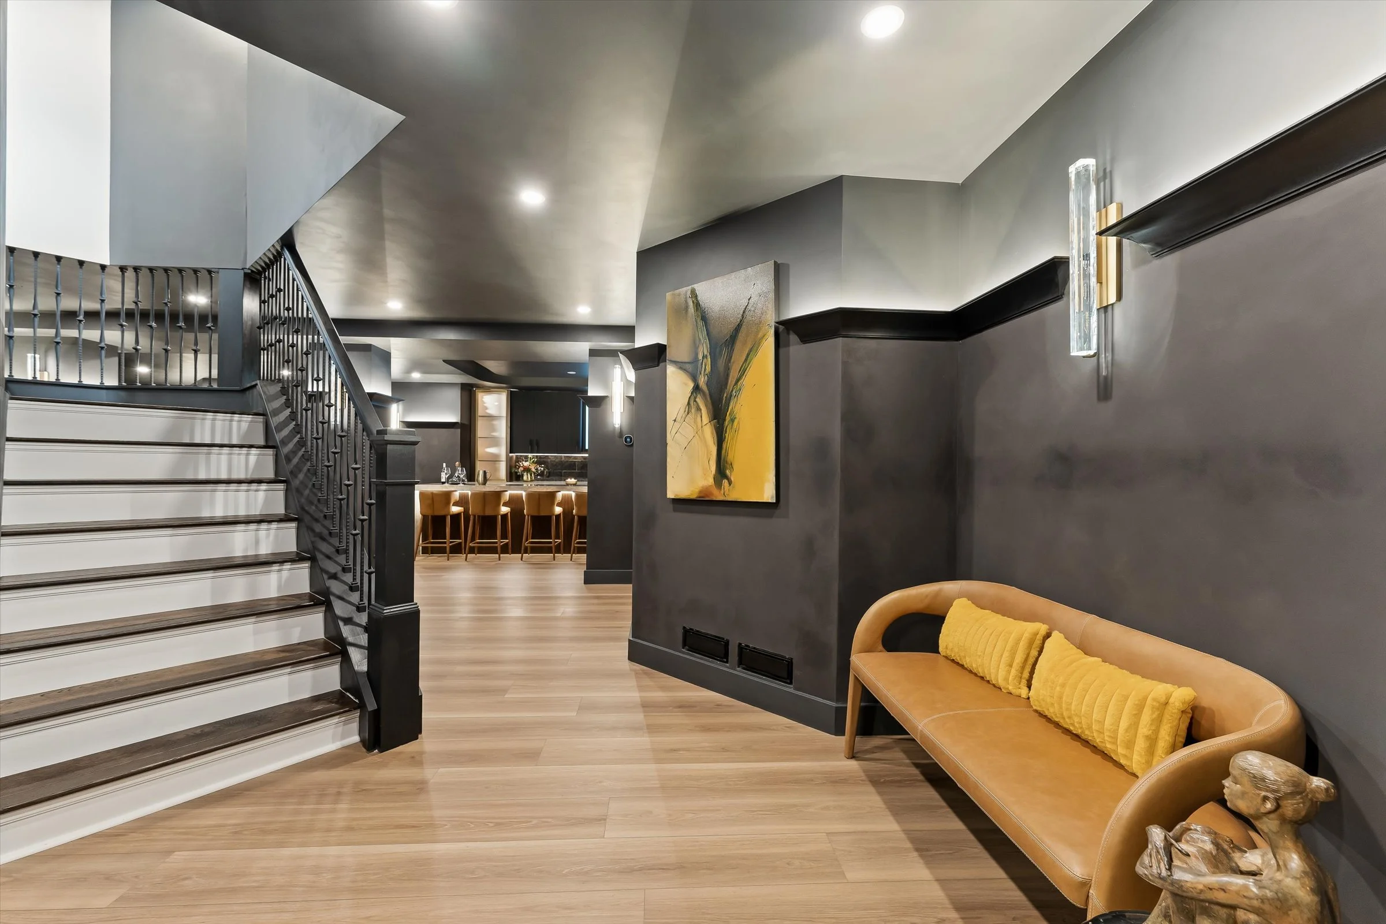
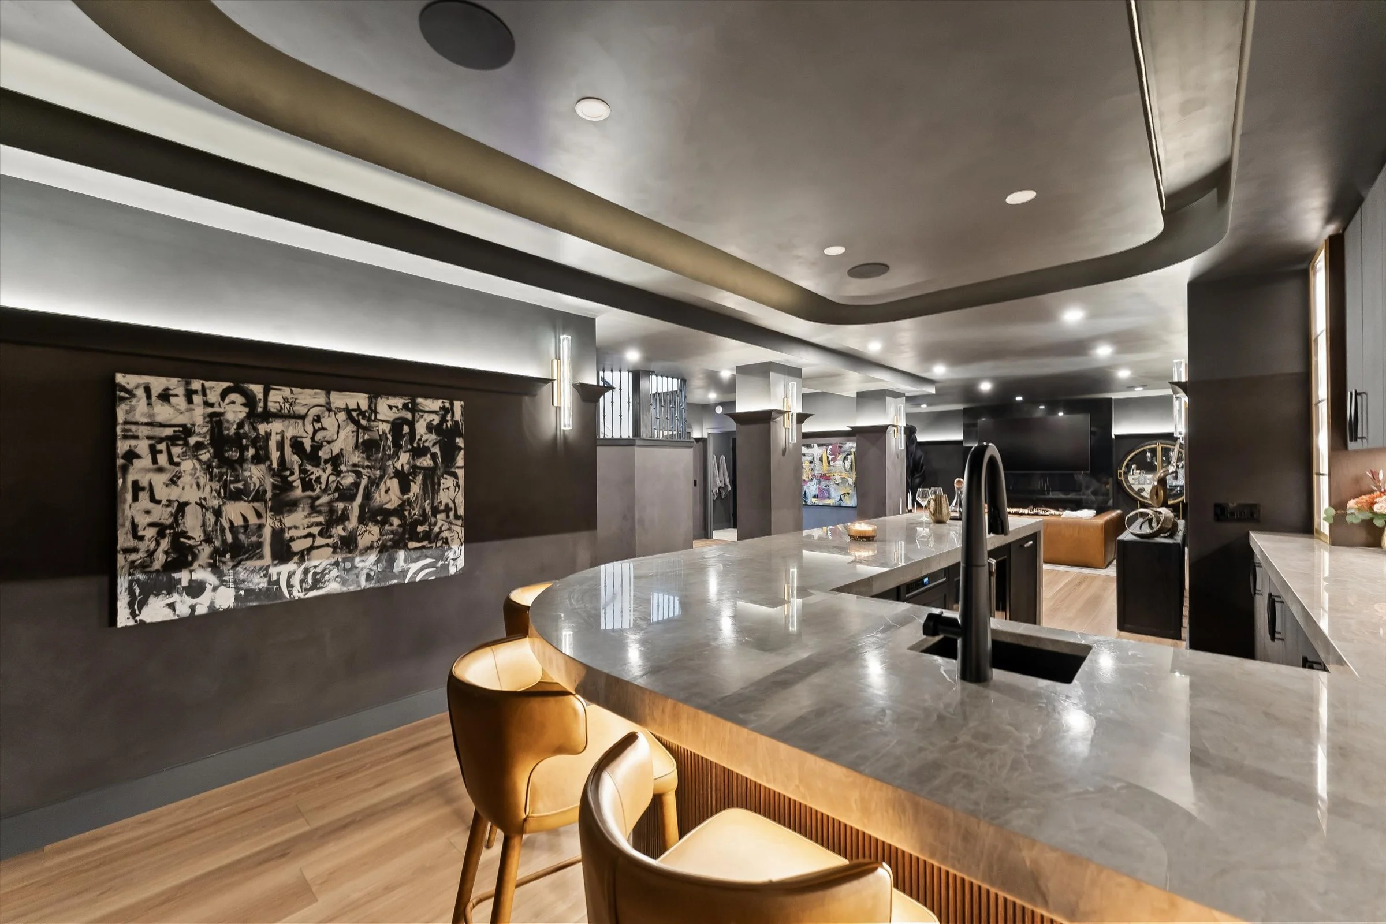
Transformed from an unfinished storage area into a sophisticated, intimate entertainment retreat, Nine Below exemplifies how bespoke craftsmanship and bold material palettes can redefine basement living. Designed for a private estate in Novi, Michigan—where our team also built the property’s custom outdoor living space and remodeled the upper-level primary suite and bathrooms—this lower-level build balances dark, atmospheric textures with warm architectural millwork and precision stone fabrication.
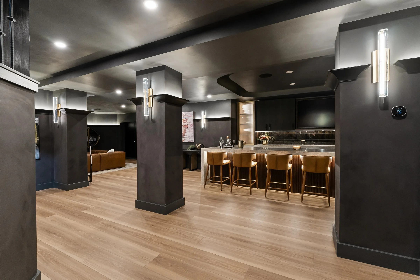
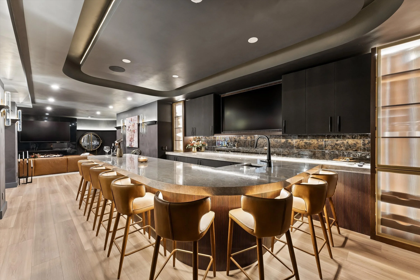
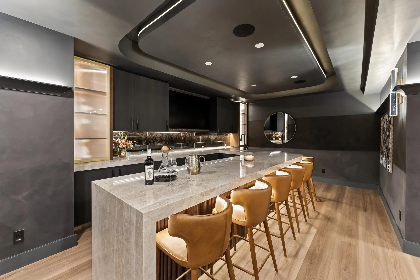
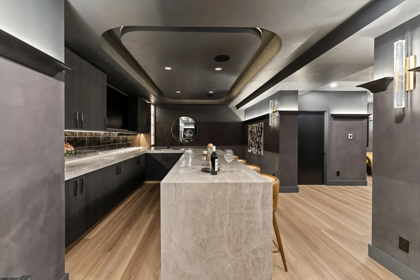
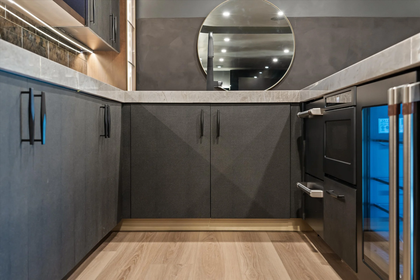
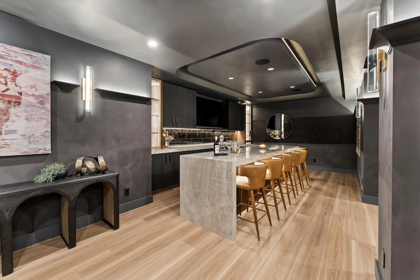
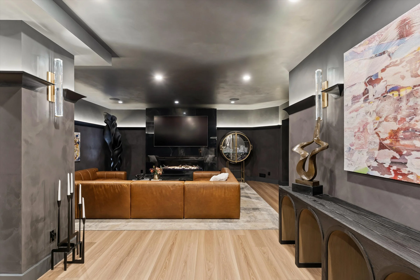
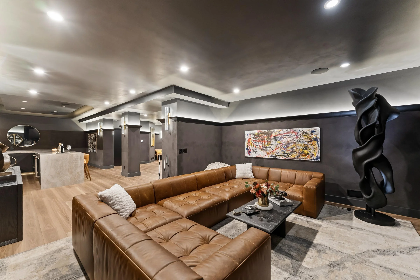
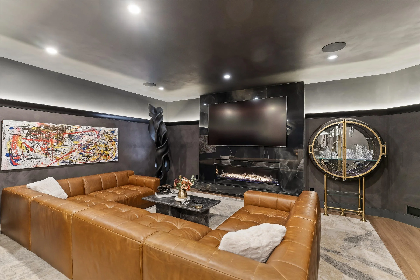
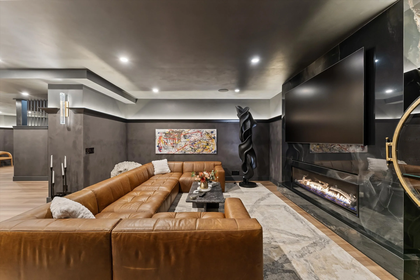
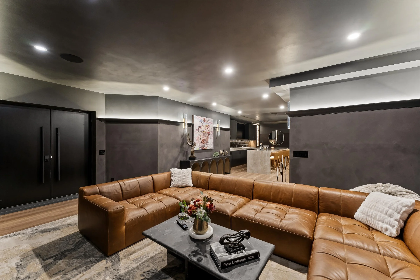
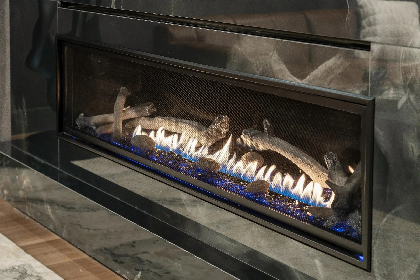
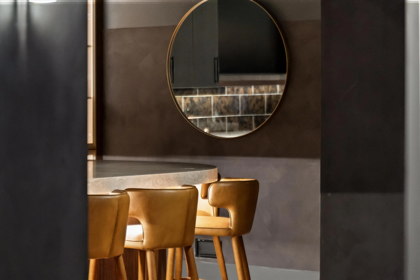
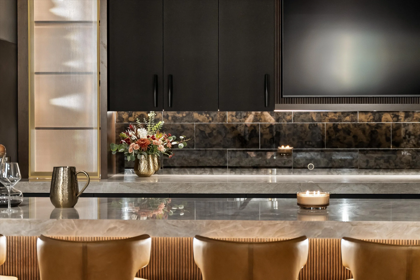
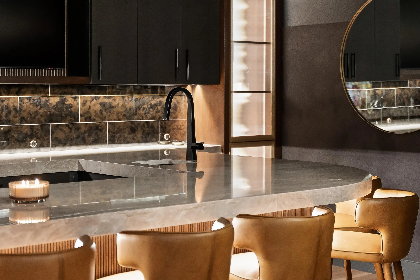
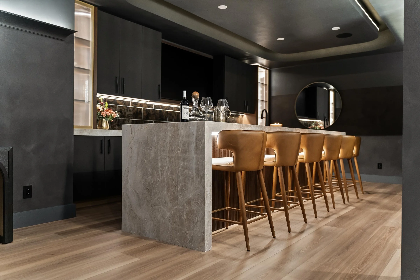
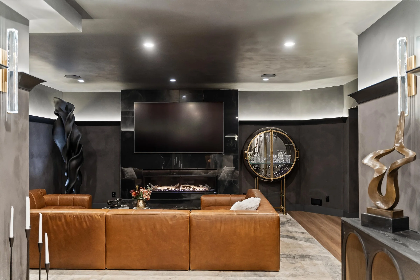
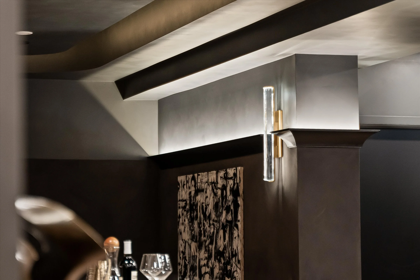
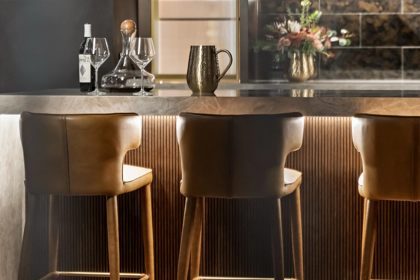
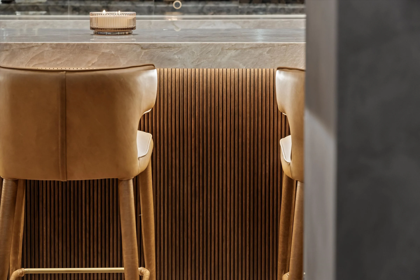
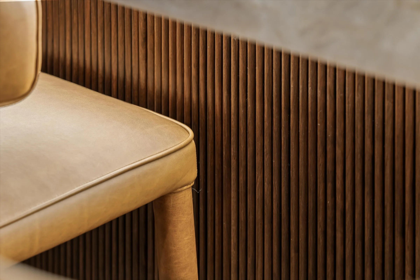
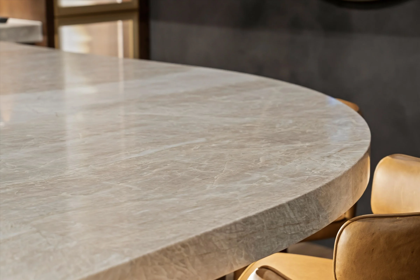
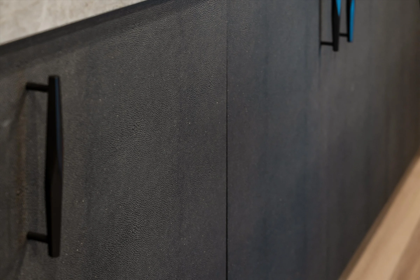
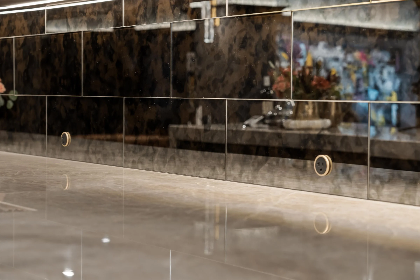
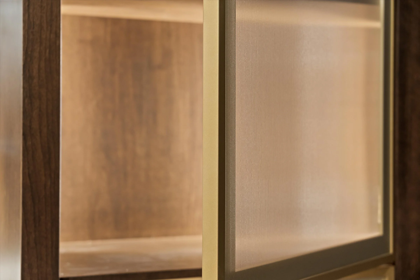
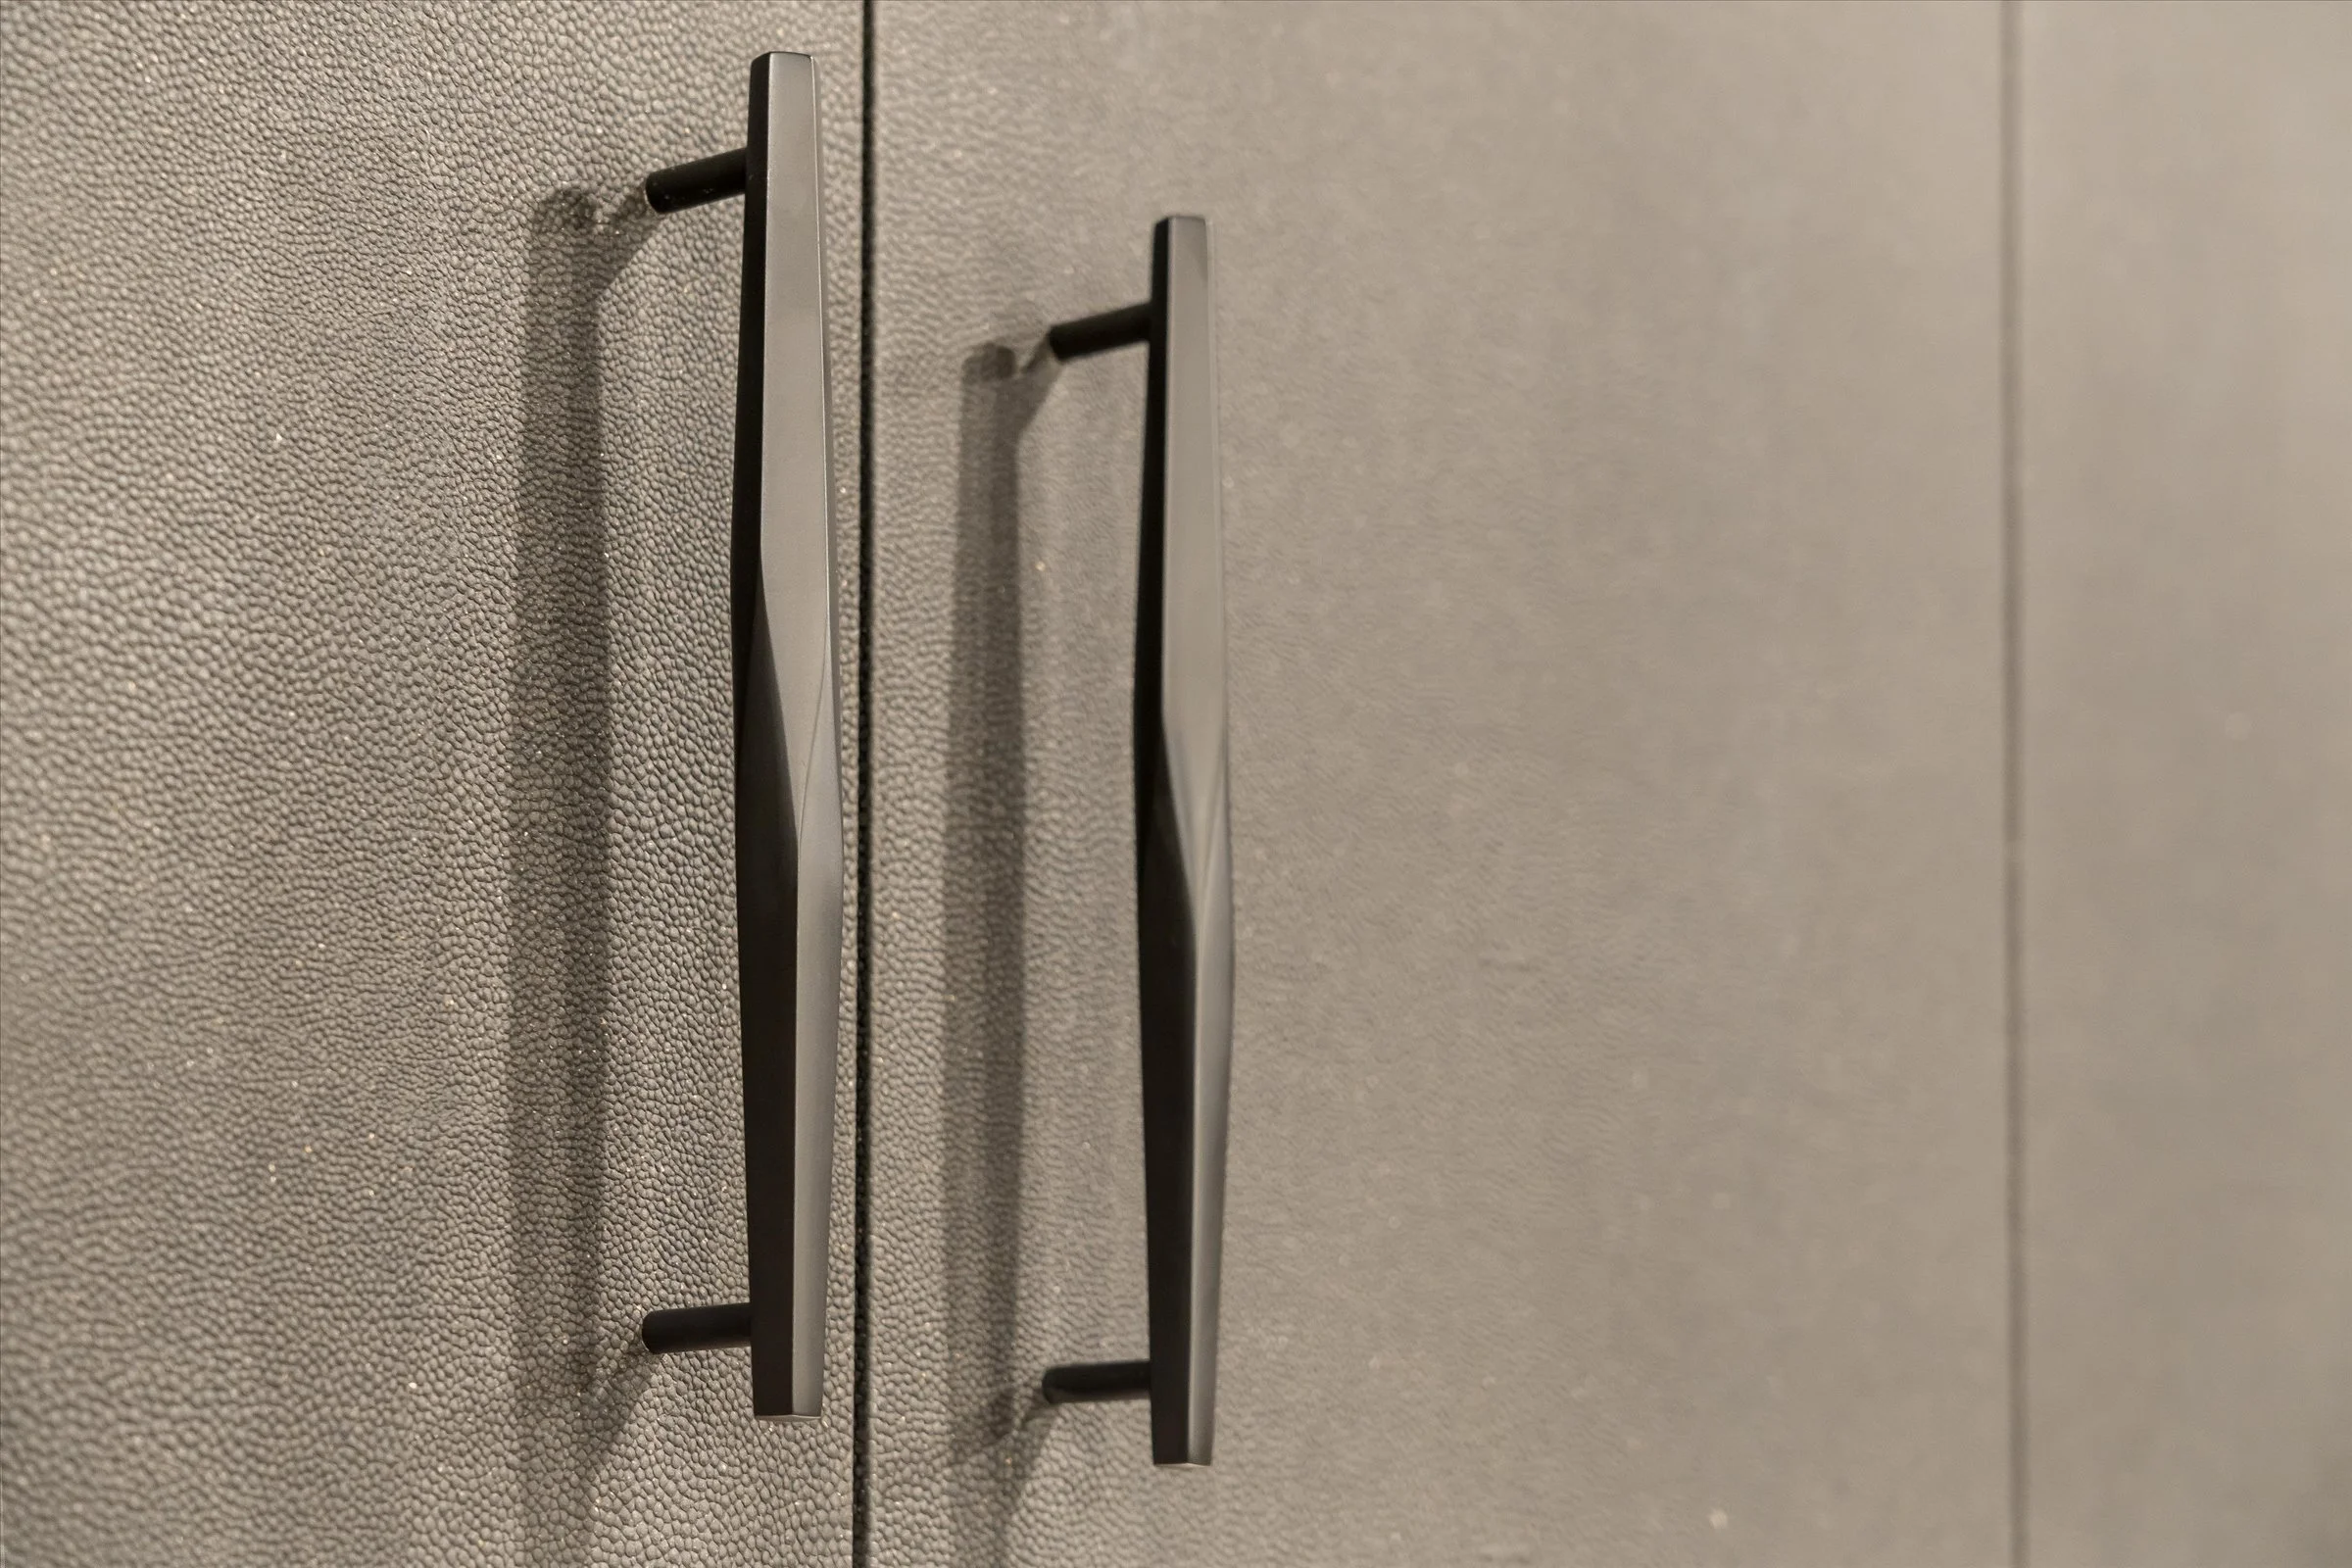
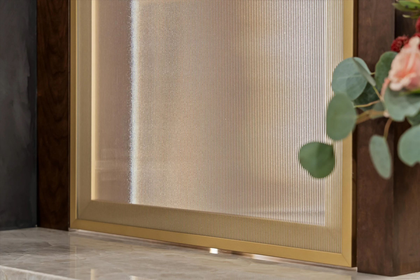
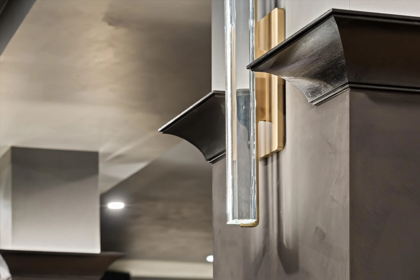
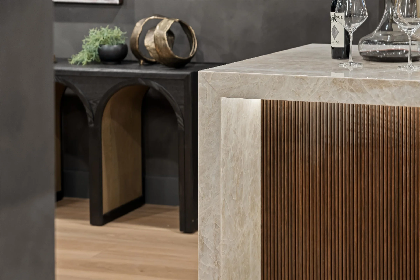
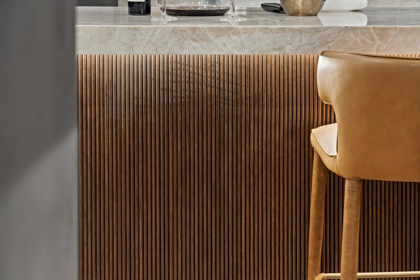
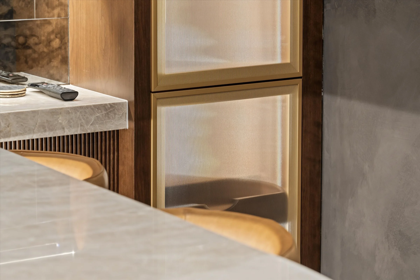
The main gathering space is anchored by textured black limewashed walls that set a dramatic, moody backdrop for the fireplace lounge and mounted media wall. Adjacent to the lounge, a full-service custom bar and kitchen serves as the social centerpiece of the lower level. Outfitted with black leather-finish cabinetry, integrated hidden appliances, and brushed brass accents, the bar is elevated by fluted warm cherry wood detailing that brings organic warmth to the dark palette. The showpiece of the space is a custom quartzite waterfall bar featuring a seamless radius corner—engineered from 35 individually cut rectangular stone pieces mitered together to achieve a continuous, wide-edge curve.
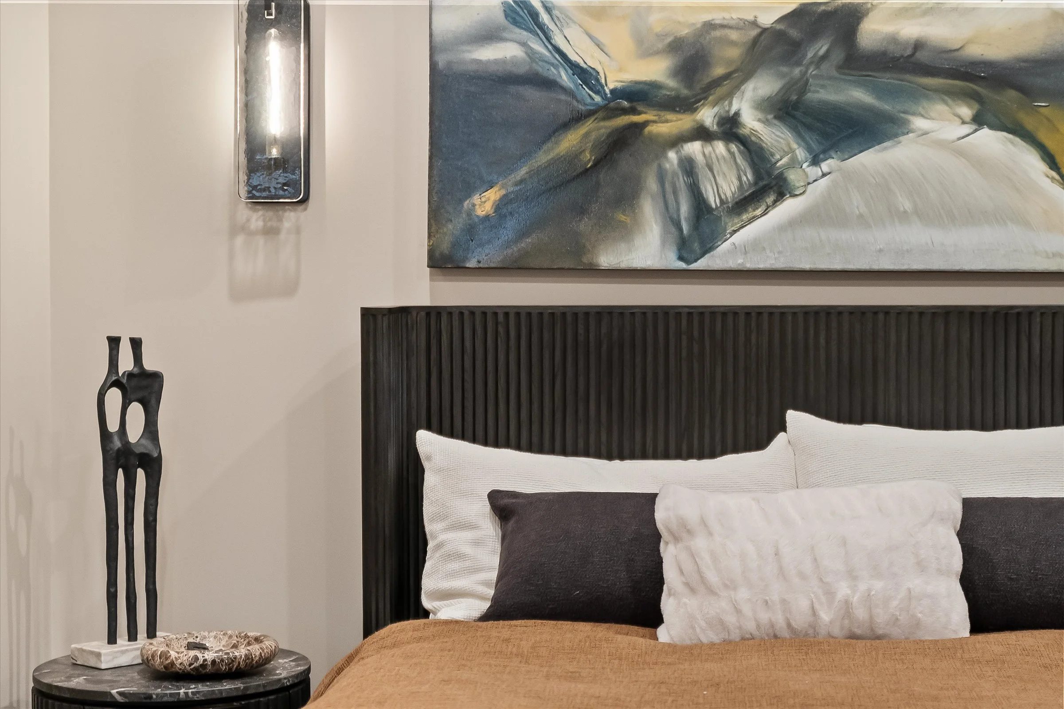
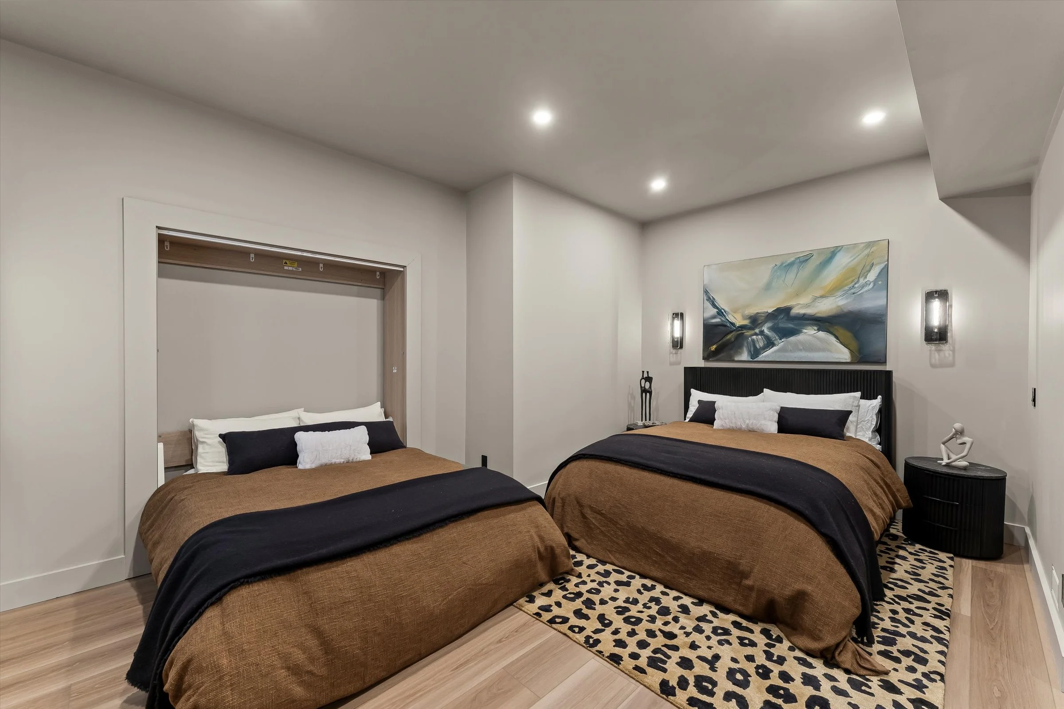
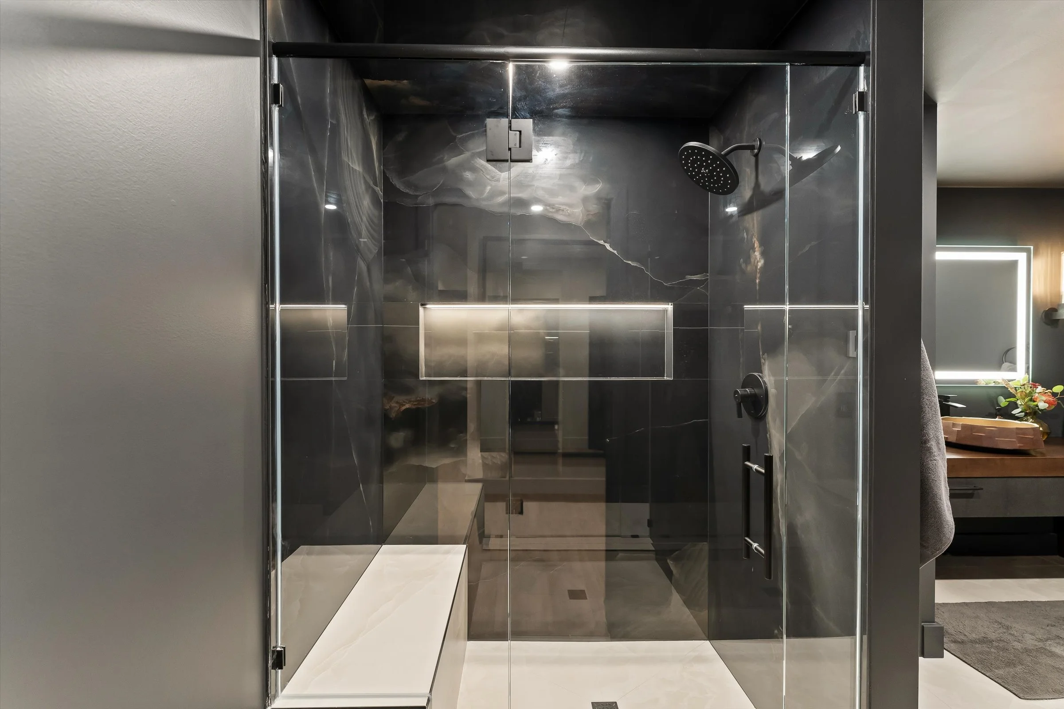
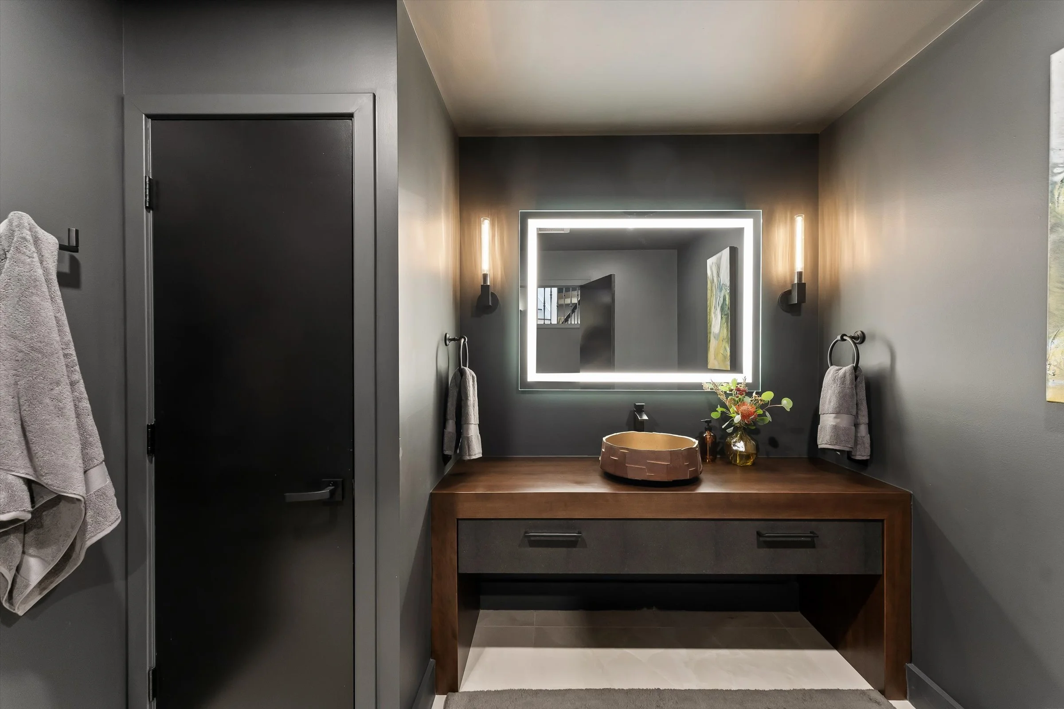
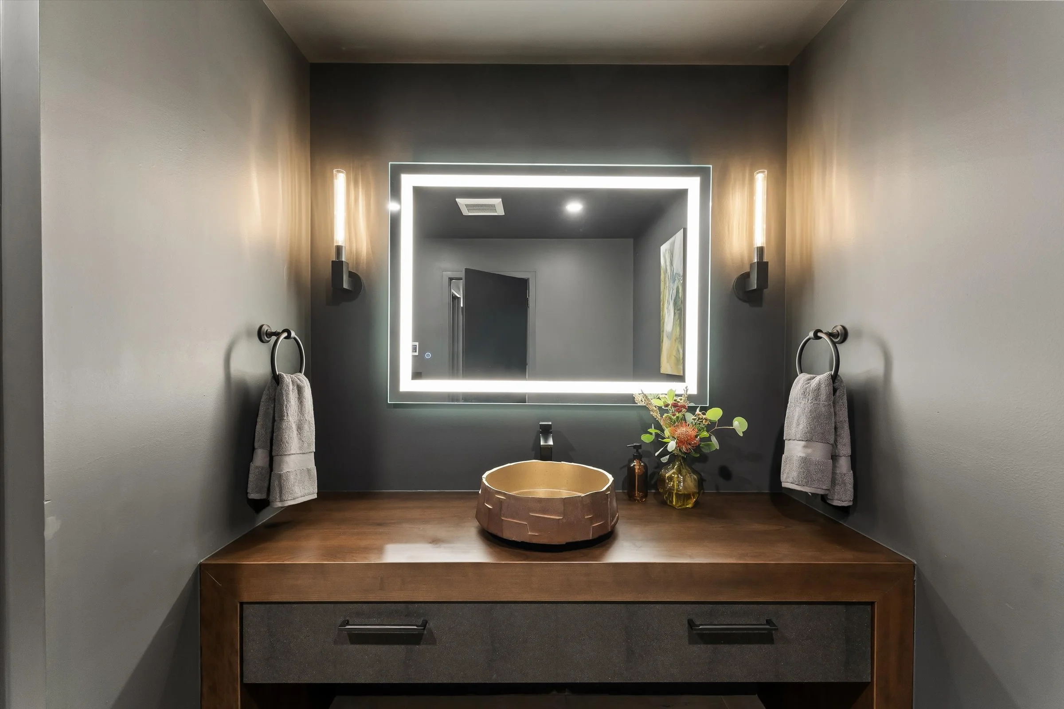
Beyond the main entertainment zone, the floor plan incorporates a full designer bathroom and a versatile guest bedroom suite. Thoughtfully configured with two queen beds—including a custom built-in Murphy bed that tucks seamlessly out of sight—the suite maximizes flexible floor space when not hosting overnight guests.
Project Specifications & Architectural Highlights
Bar & Kitchen Craftsmanship: Custom black leather-finish cabinetry with concealed panel-ready appliances, warm fluted cherry wood millwork, and brushed brass accents.
Custom Stone Fabrication: Thick-edge quartzite bar countertop engineered with a custom radius corner crafted from 35 individually cut and mitered rectangular stone segments.
Lounge & Wall Finishes: Hand-applied black limewash wall finish framing a custom porcelain fireplace lounge and integrated entertainment/TV wall.
Flexible Guest Suite: Private guest bedroom featuring dual queen sleeping accommodations, highlighted by a space-saving custom Murphy bed system, paired with a full designer bathroom.
Scope & Location: Full unfinished-to-finished luxury basement design-build in Novi, MI