

A Spa-Inspired Primary Suite & Custom Jack-and-Jill Bathroom Remodel in Novi, Michigan
Representing the second major chapter of a multi-phase estate transformation in Novi, Michigan, this upper-level renovation brings serene, spa-caliber luxury to the home’s private living quarters. Following our initial construction of the property’s custom pool and outdoor entertainment retreat—and preceding our transformation of the lower-level Nine Below basement lounge—our team reimagined the primary suite and secondary bathrooms with bold architectural finishes and elevated functionality. (Next up: a full custom kitchen remodel currently in design.)
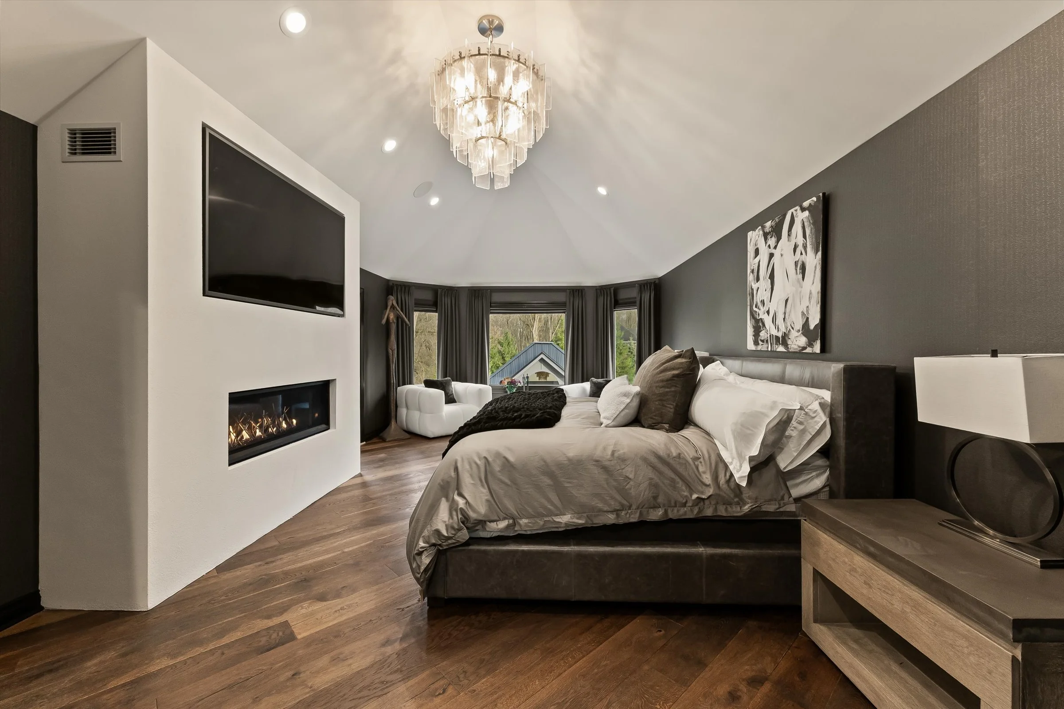
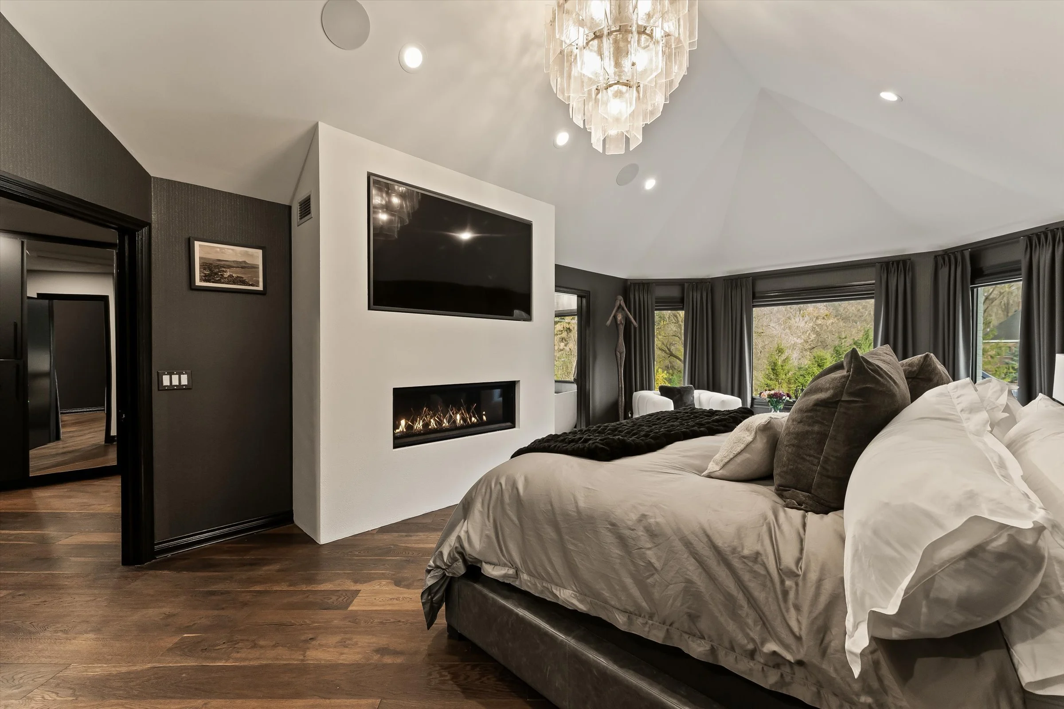
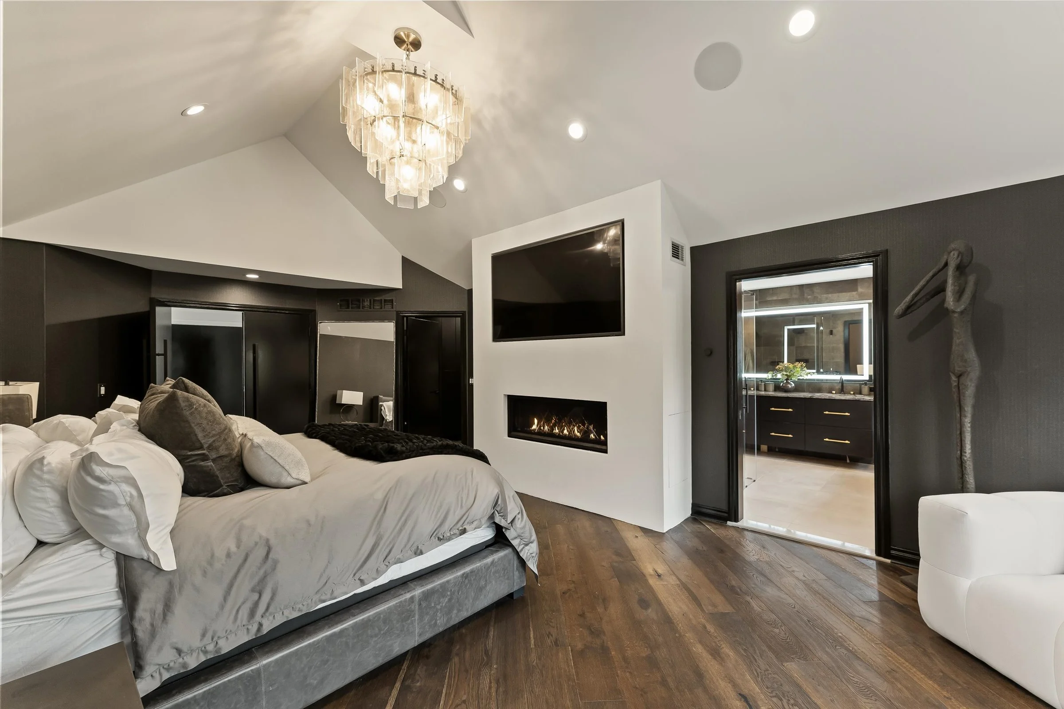
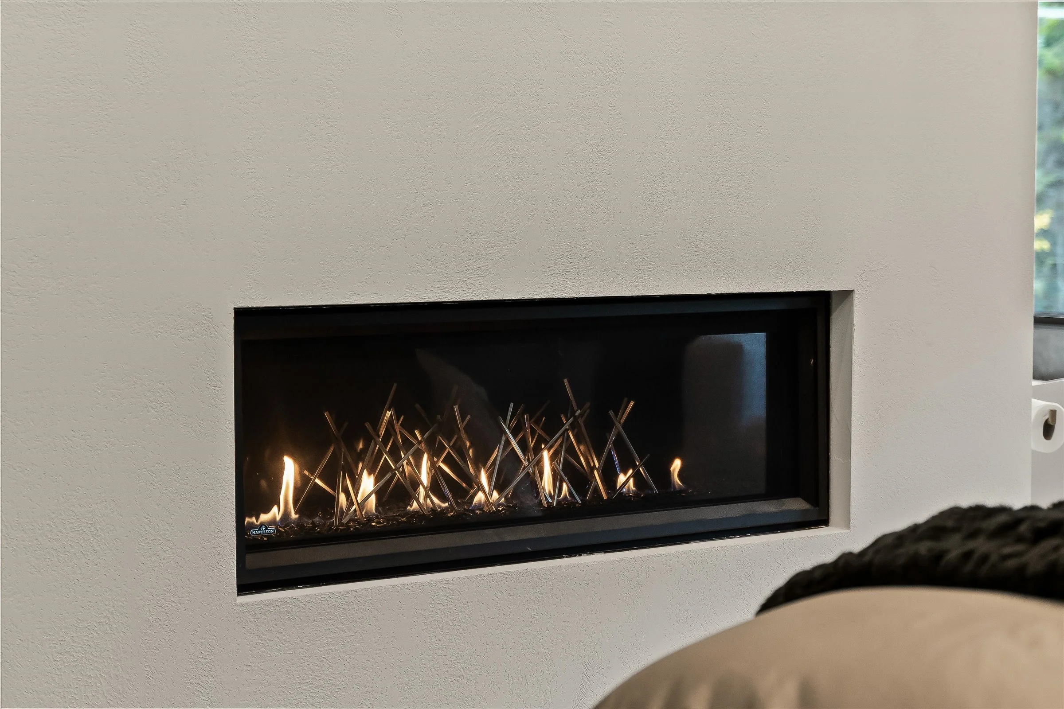
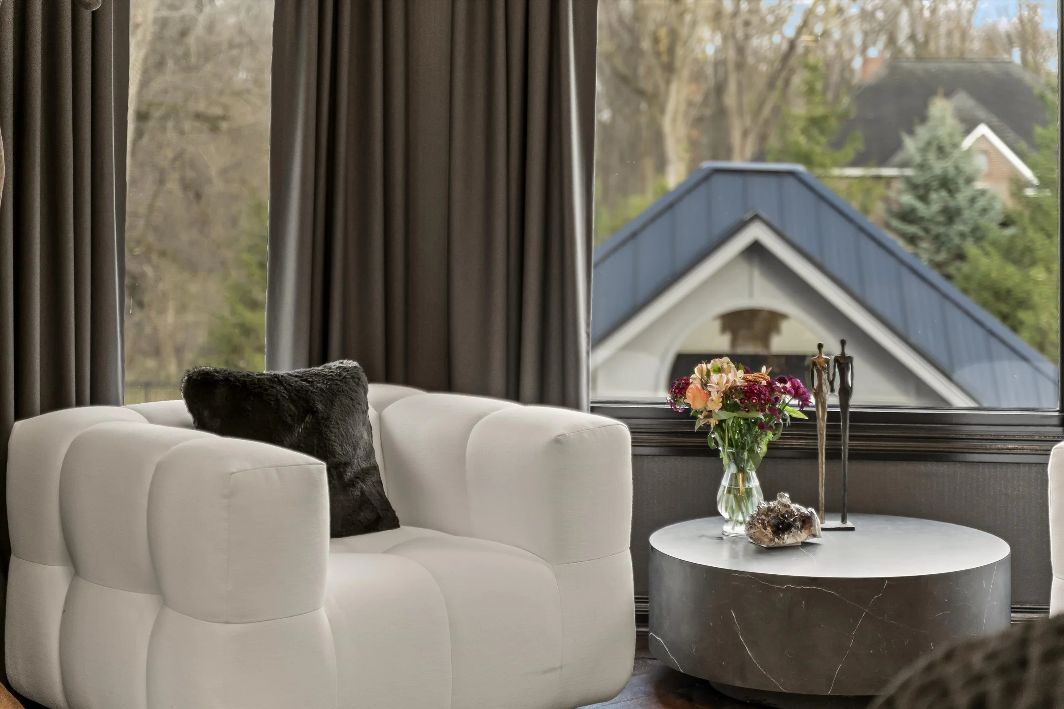
Designed to overlook the backyard pool and patio below, the primary bedroom makes a dramatic first impression right at the threshold, where a standard single doorway was expanded into grand, oversized double entry doors. Inside, a custom hand-troweled microcement feature wall housing a sleek linear gas fireplace anchors the room with warm, organic texture. Beyond the sleeping quarters, a custom-designed walk-in primary closet integrates a dedicated in-suite laundry zone for effortless daily convenience.
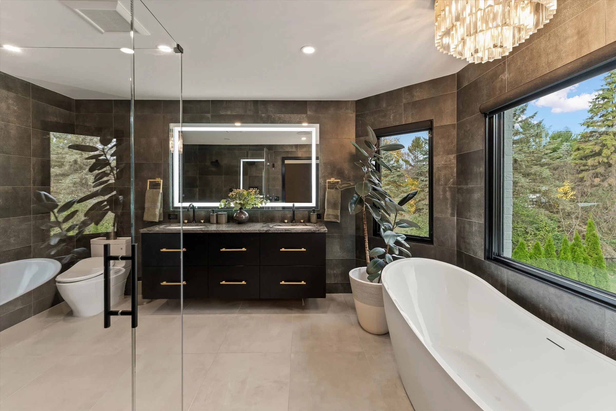
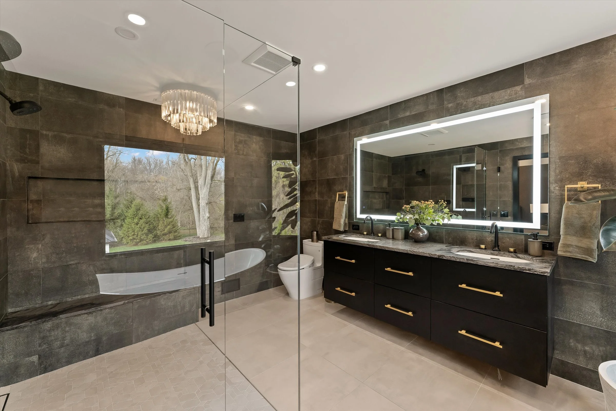
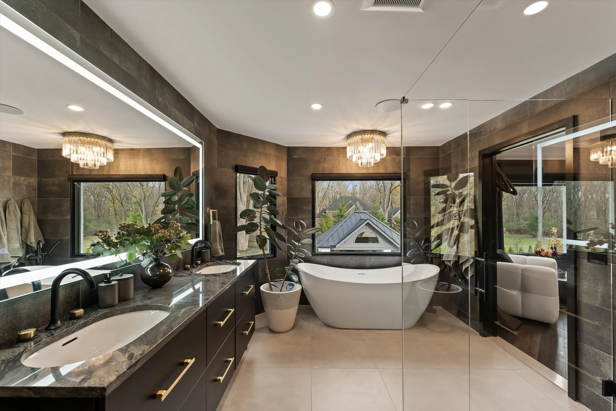
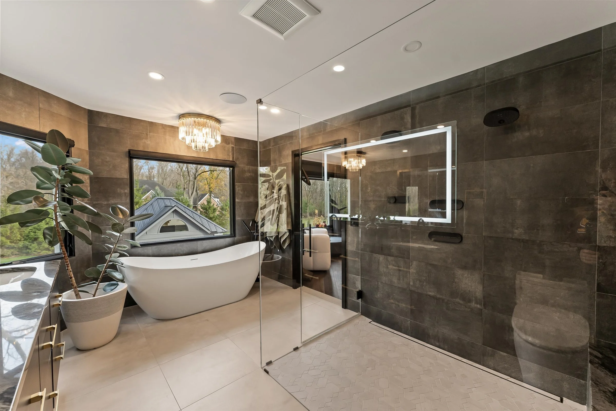
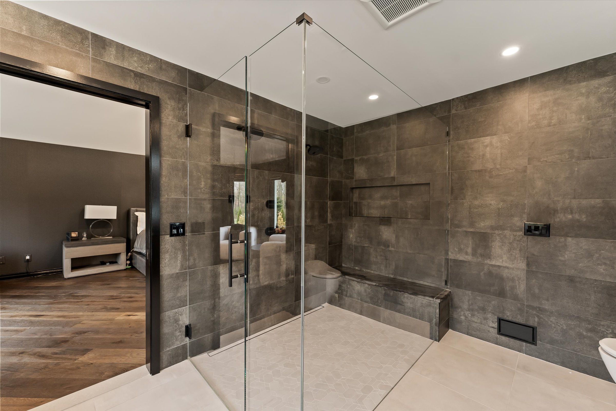
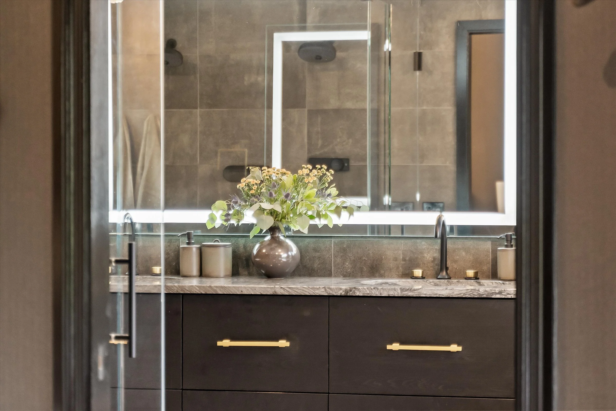
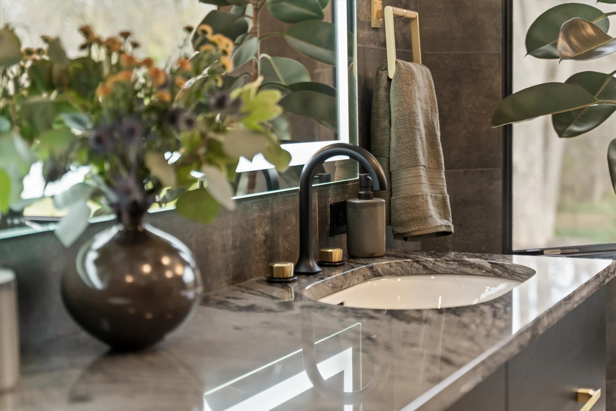
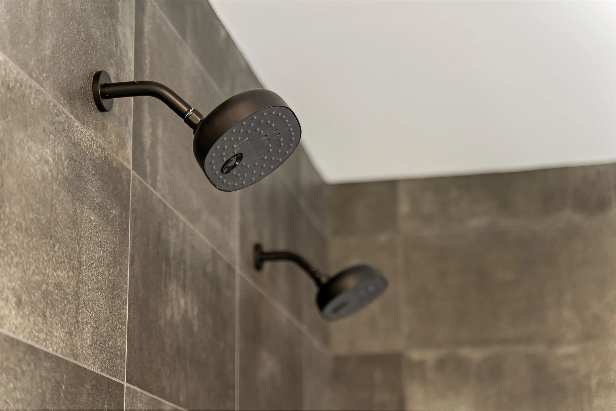
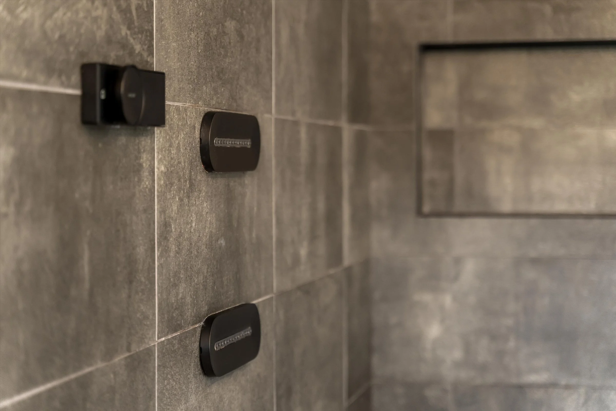
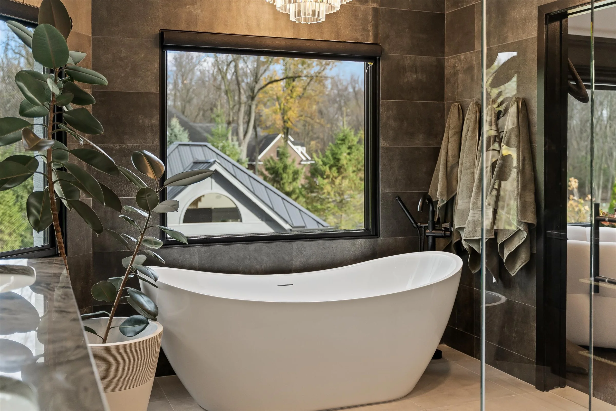
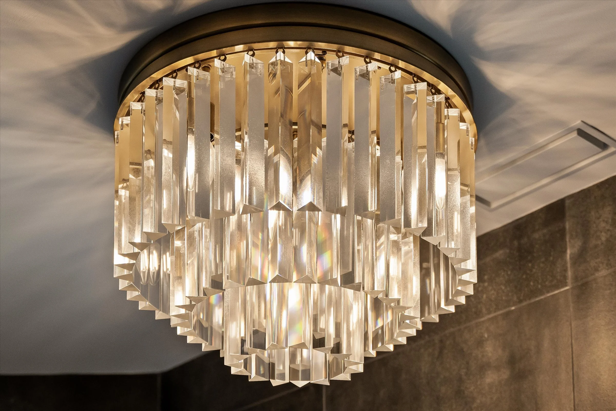
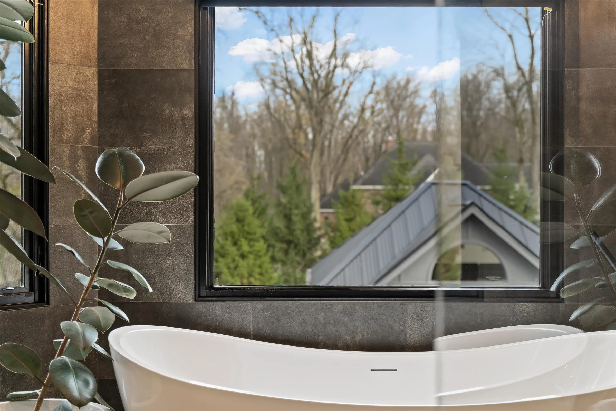
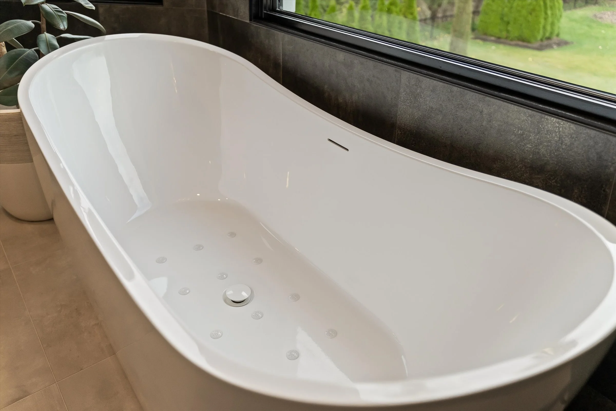
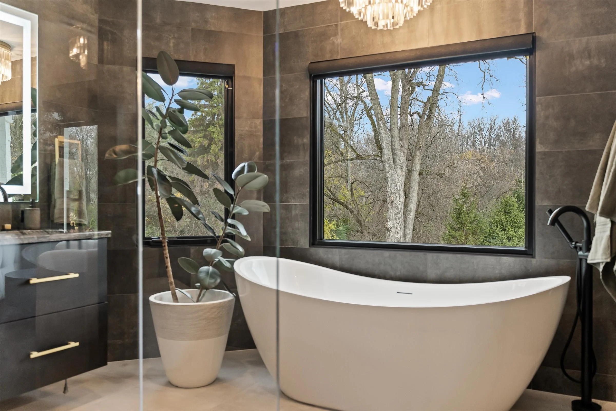
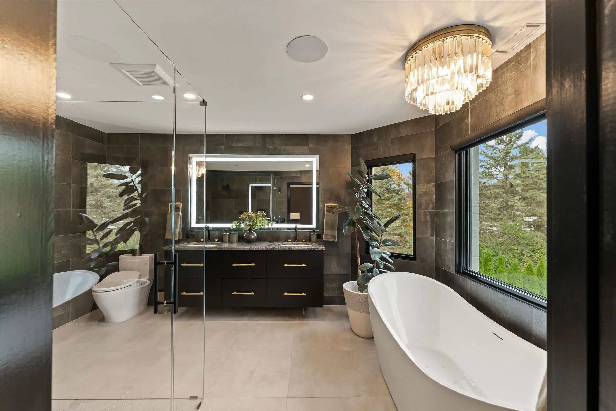
The adjoining primary bathroom embraces a moody, high-contrast spa aesthetic, wrapped from floor to ceiling in large-format dark porcelain tile. A zero-threshold curbless walk-in shower and a custom floating vanity keep the visual lines clean, modern, and expansive.
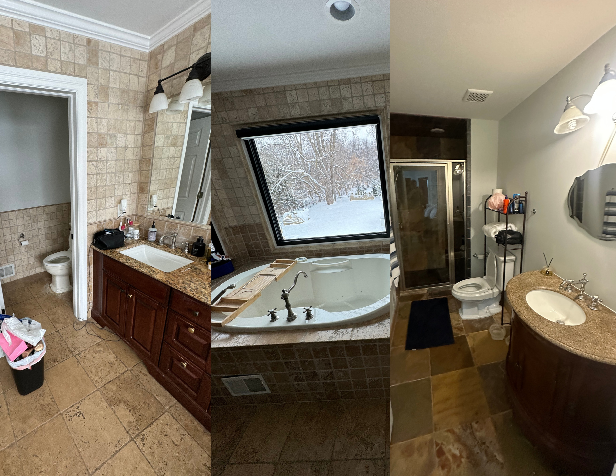
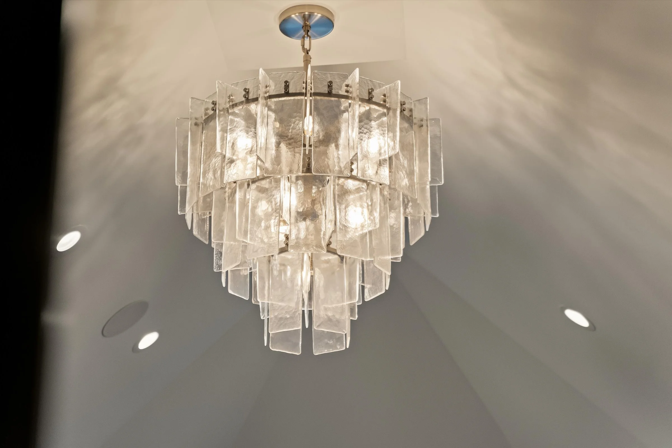
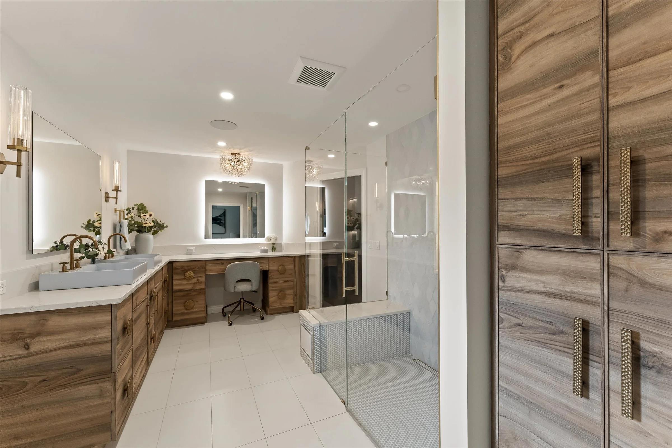
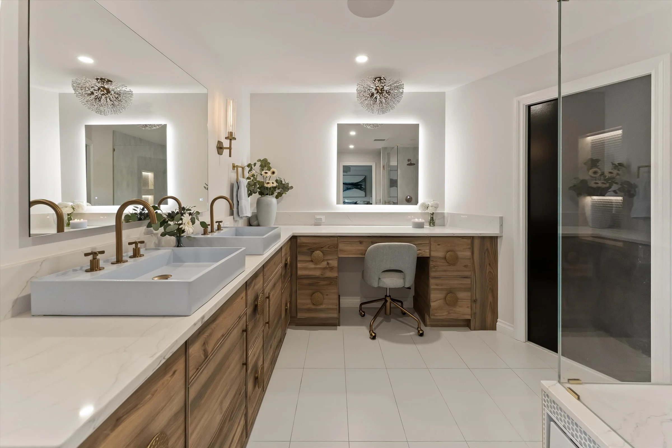
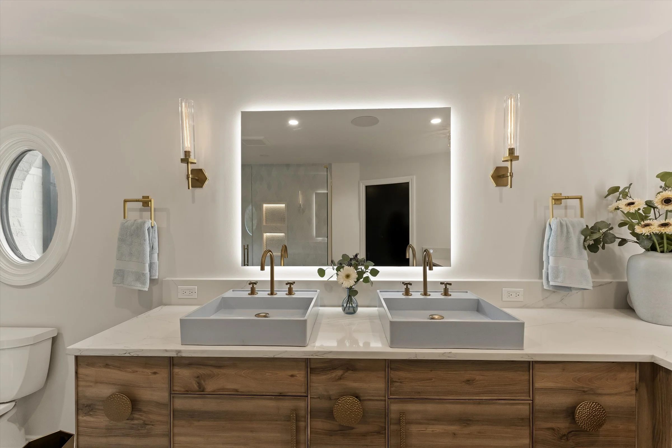
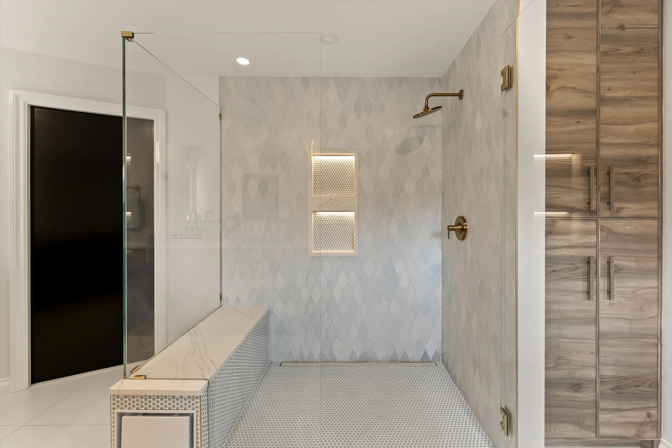
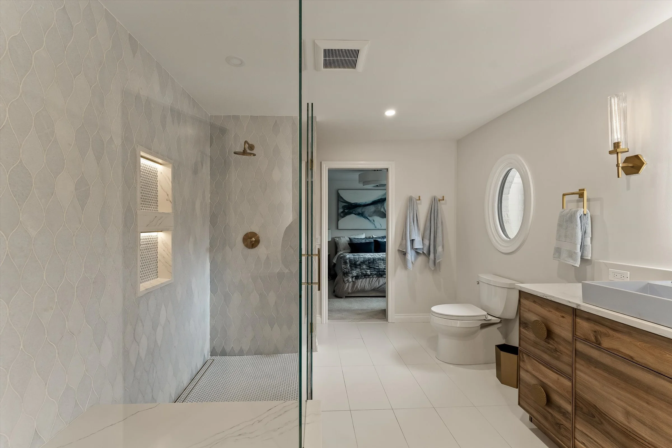
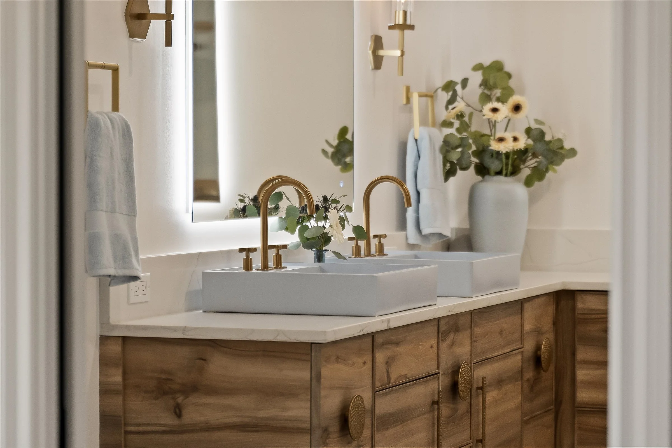
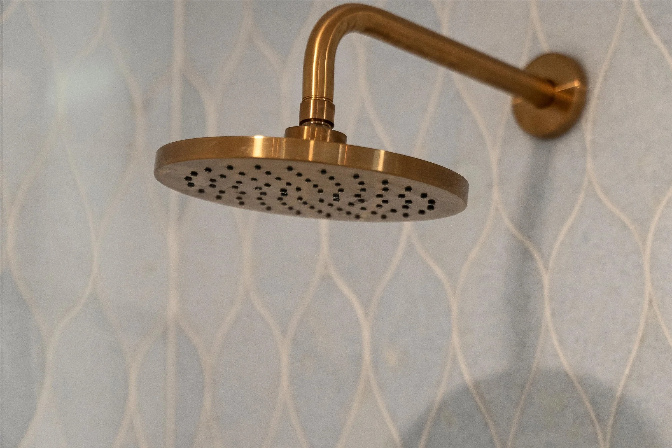
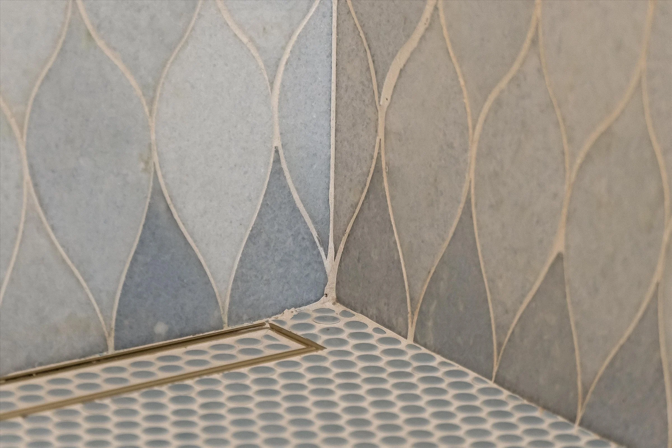
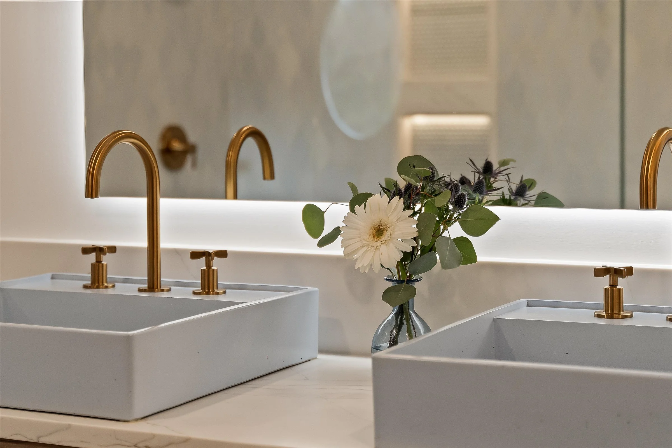
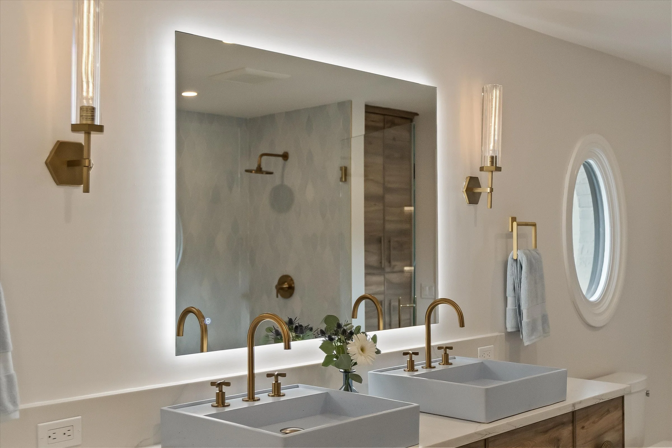
Across the upper level, two cramped, outdated baths were reconfigured and combined into one spacious Jack-and-Jill bathroom. Bright, tailored, and thoughtfully laid out for shared use, the space features a custom double vanity topped with statement baby blue vessel sinks, elevated designer lighting, custom tilework, and its own sleek curbless shower.
Project Specifications & Architectural Highlights
Primary Bedroom & Entry: Expanded architectural double-door entry off the main landing, panoramic views overlooking the Nine exterior pool and patio, and a custom microcement accent wall with an integrated gas fireplace.
Primary Closet & Laundry: Custom walk-in wardrobe system featuring integrated, full-size in-suite laundry appliances.
Primary Bathroom: Moody floor-to-ceiling dark porcelain tile walls and flooring, zero-entry curbless shower, and a custom wall-mounted floating vanity.
Jack-and-Jill Bathroom: Structural reconfiguration combining two smaller bathrooms into one expansive suite featuring countertop baby blue vessel sinks, curbless shower, custom tilework, and designer vanity lighting.
Estate Scope & Location: Phase 2 of a four-phase residential transformation in Novi, MI (connected to Nine Exterior and Nine Below, with a custom kitchen renovation coming soon).