
A Multi-Tiered Resort Estate, Custom Outdoor Kitchen, and Architectural Masterpiece
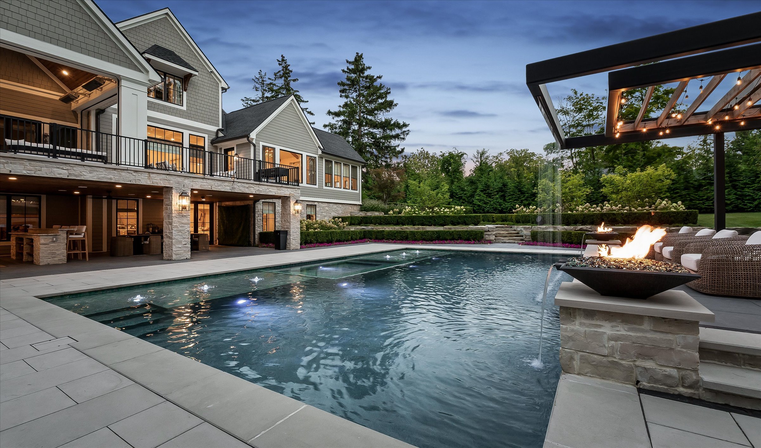
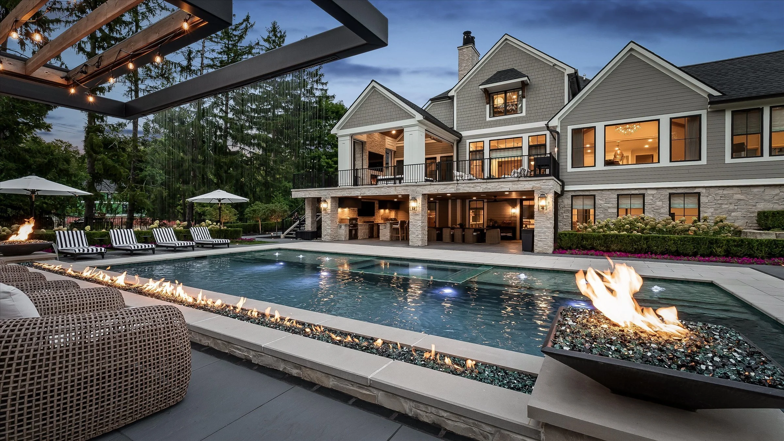
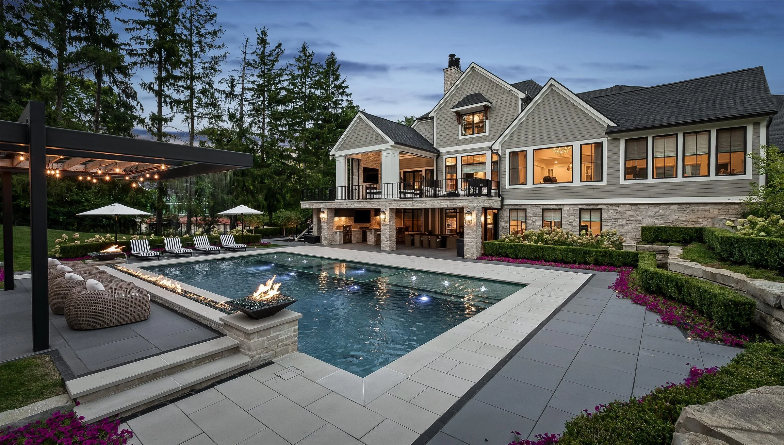
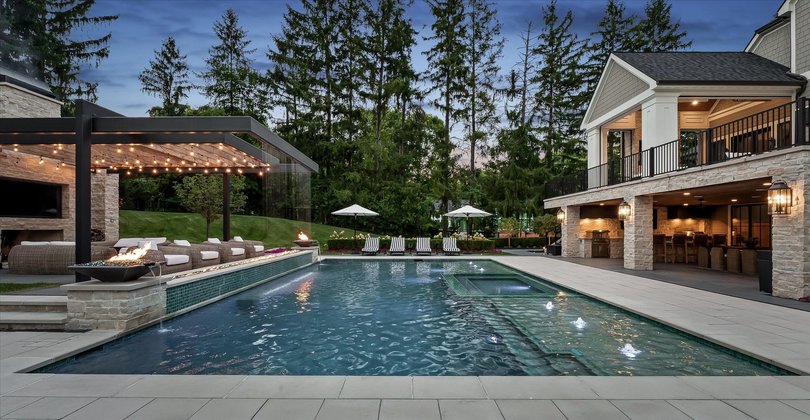
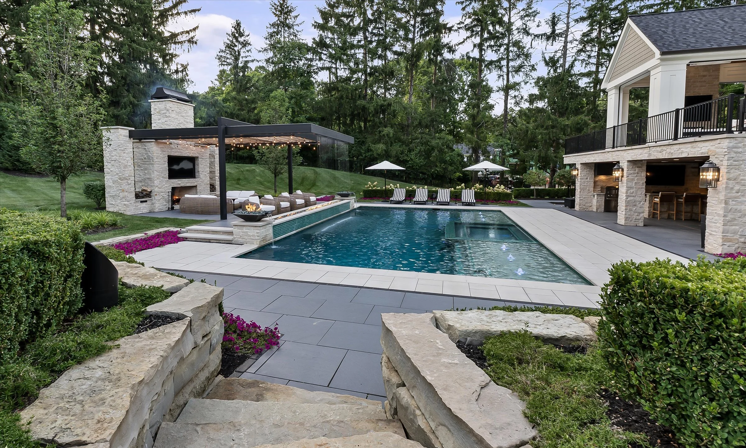
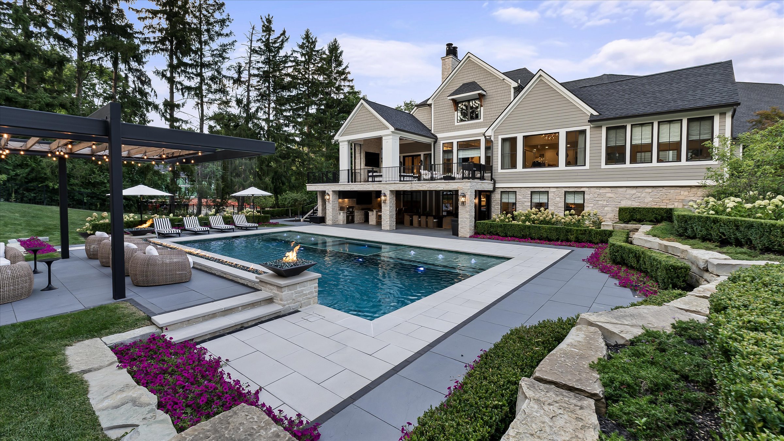
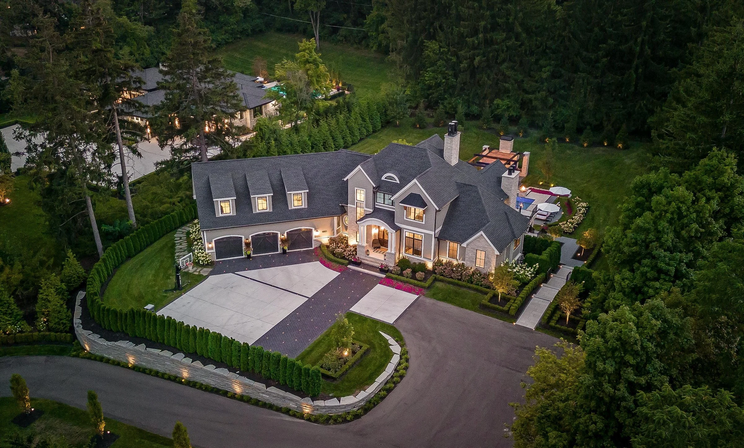
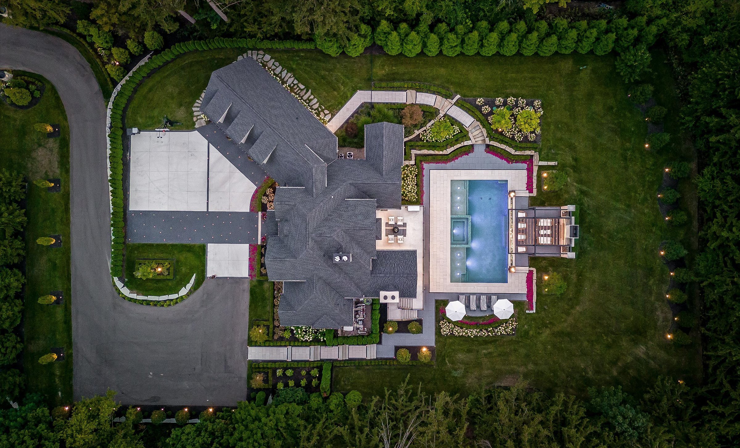
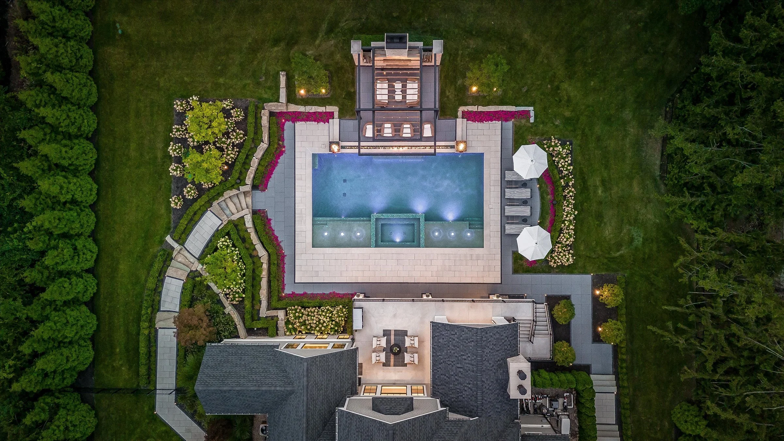
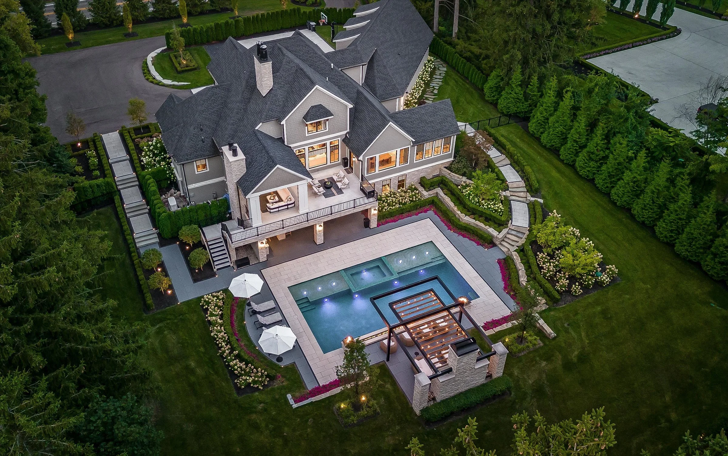
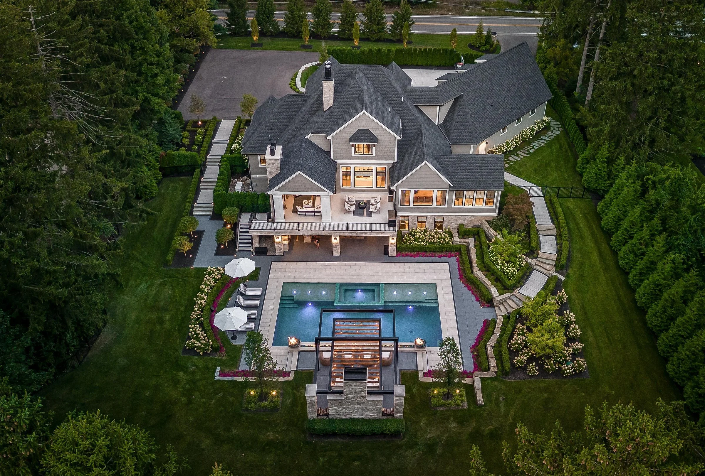
Designed with an emphasis on seamless spatial flow and dramatic fire-and-water elements, Sheldon is a comprehensive multi-tiered outdoor living retreat. Every aspect of this estate was planned to harmonize with the home’s grand architecture, delivering an elevated resort experience across multiple levels of outdoor living.
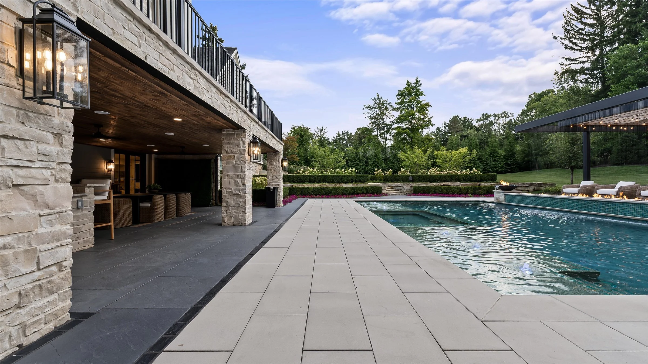
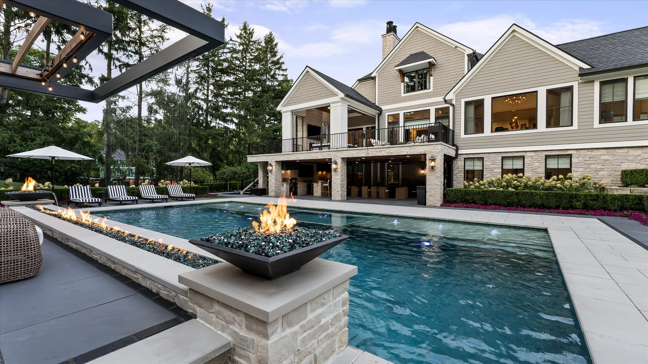
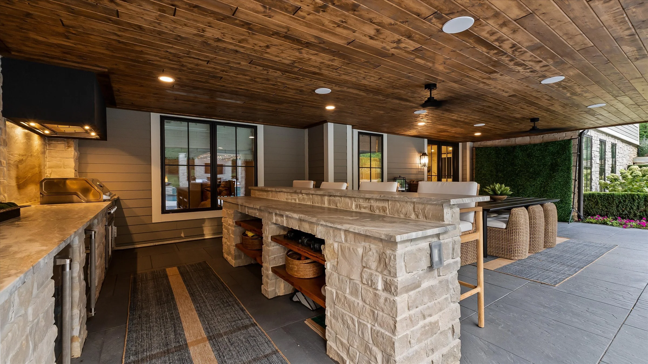
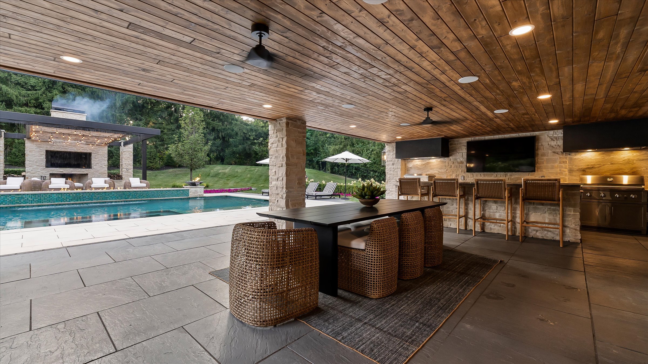
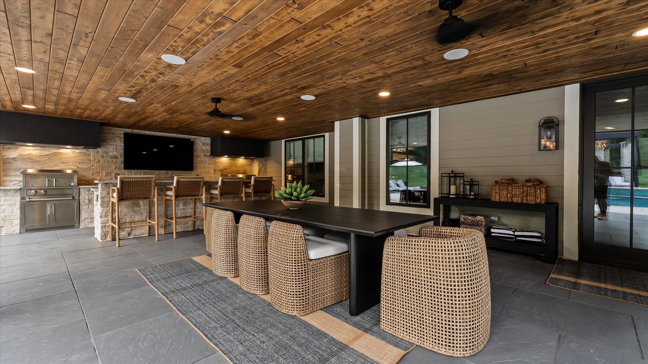
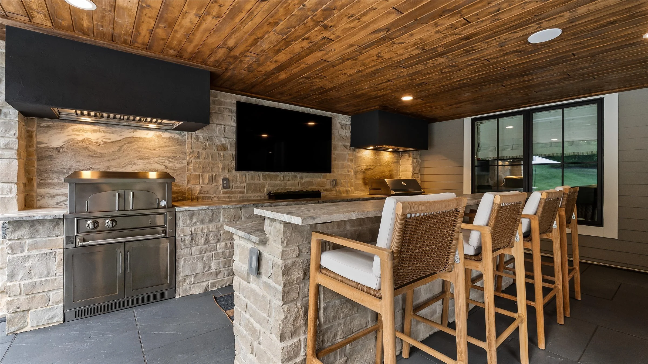
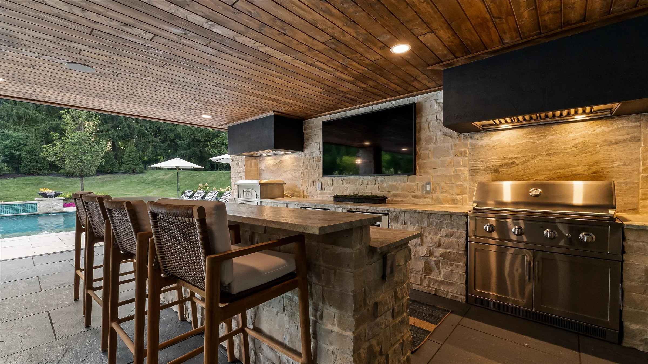
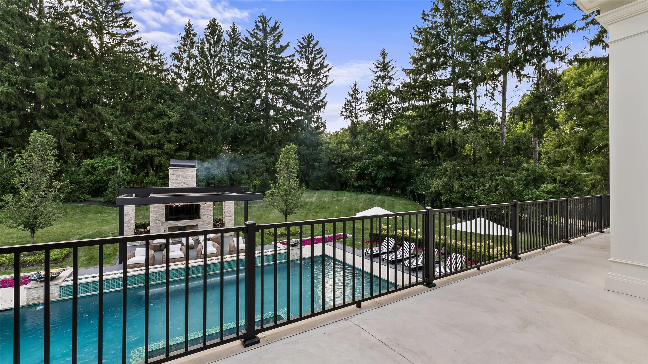
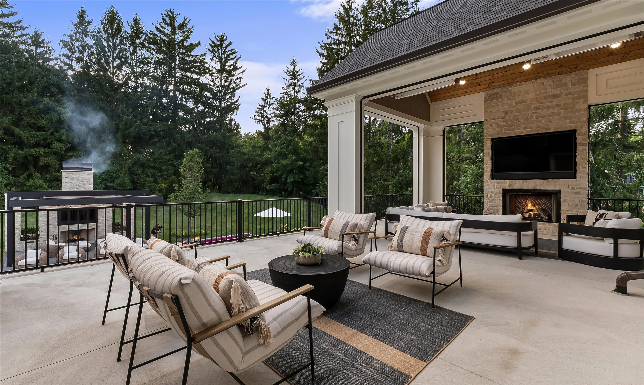
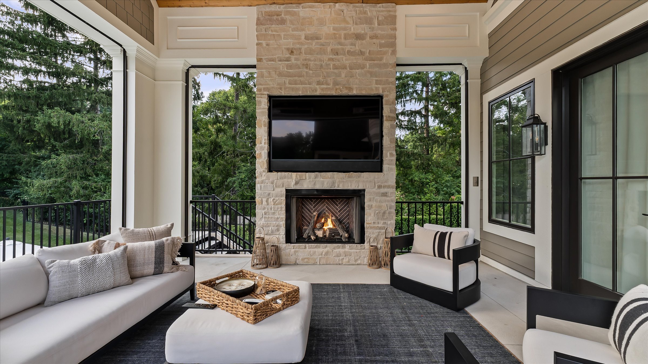
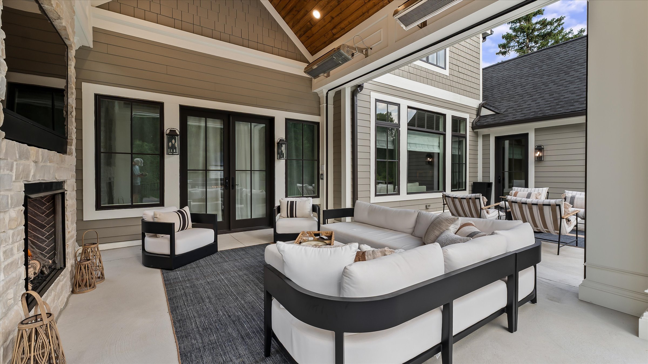
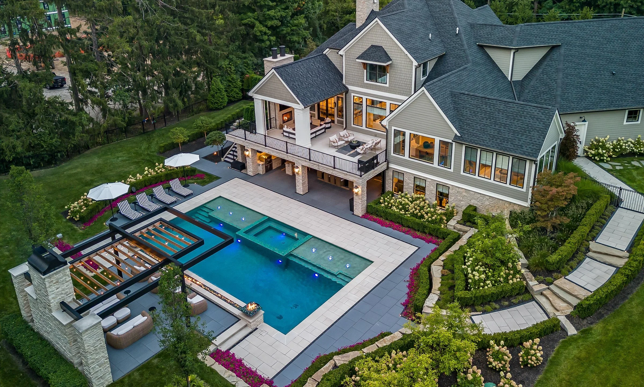
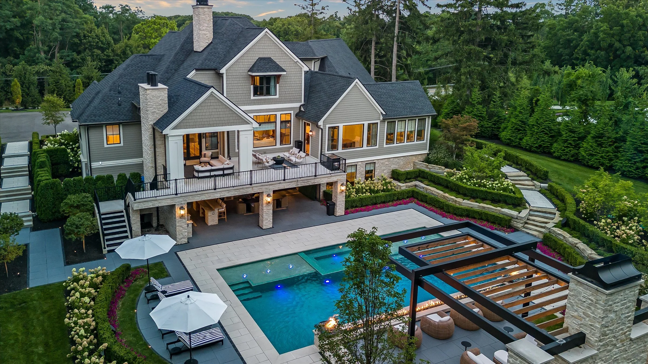
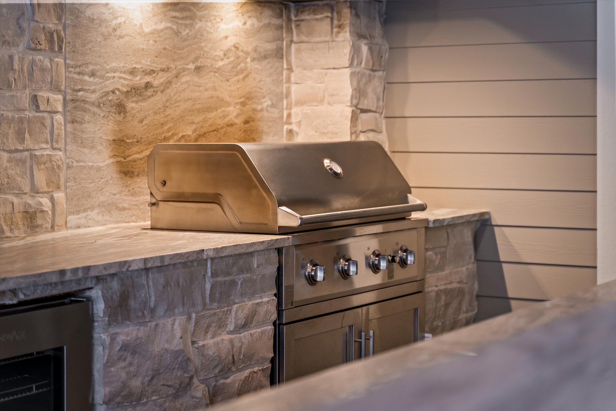
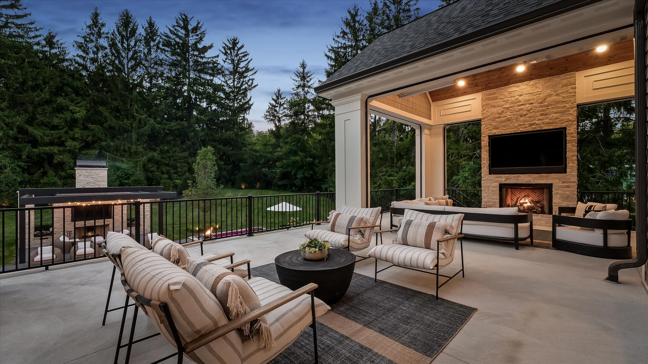
The upper terrace acts as an elevated vantage point with panoramic views of the entire poolside sanctuary. Extending from the residence, an expansive covered lanai featuring a wood-plank ceiling, recessed heaters, and a stone-clad outdoor fireplace provides comfortable four-season lounging. Beneath the terrace level, a fully equipped, stone-wrapped outdoor kitchen and covered bar area offers high-end culinary amenities—complete with dual commercial vent hoods, a pizza oven, stainless steel built-in grill, and bar seating.
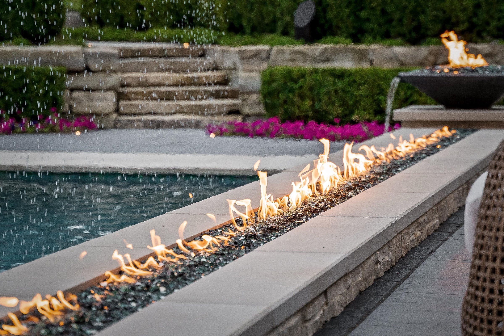
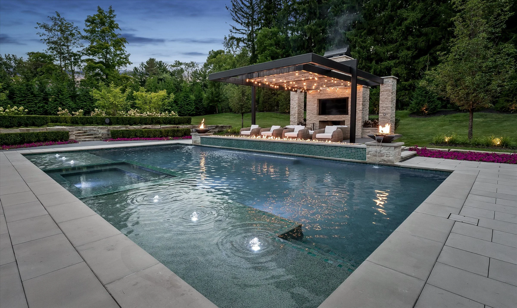
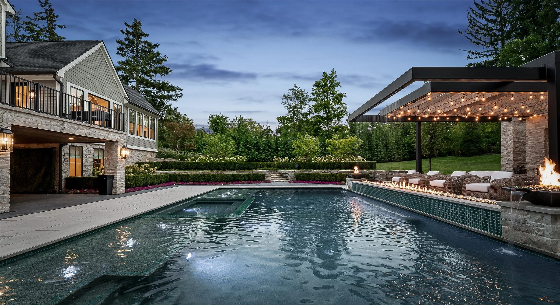
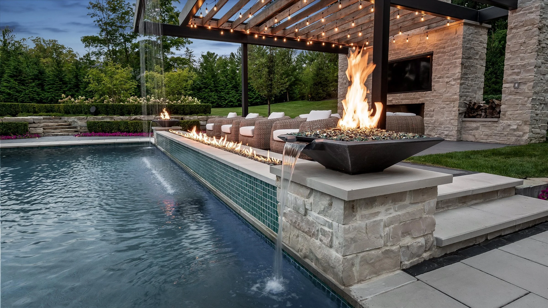
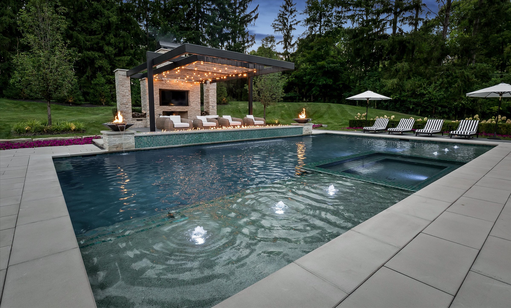
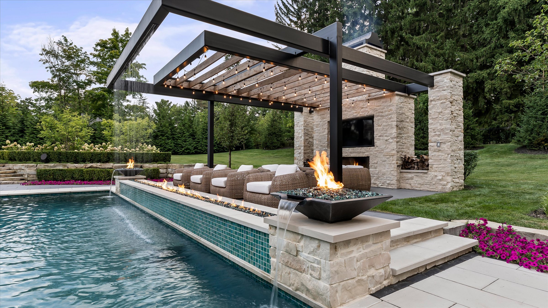
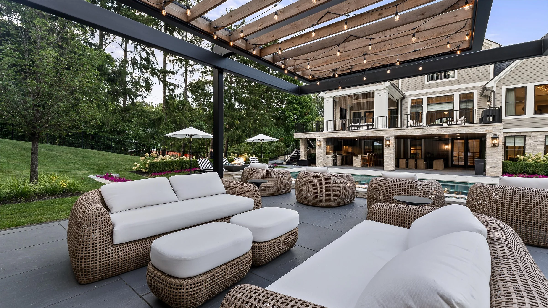
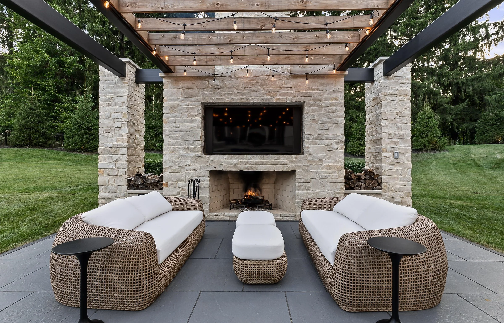
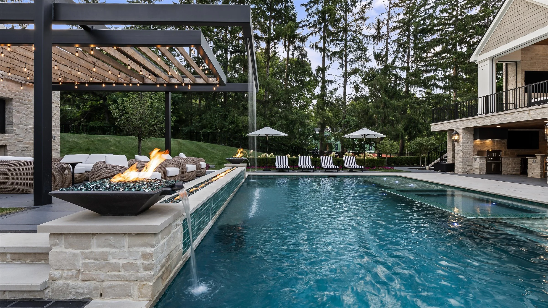
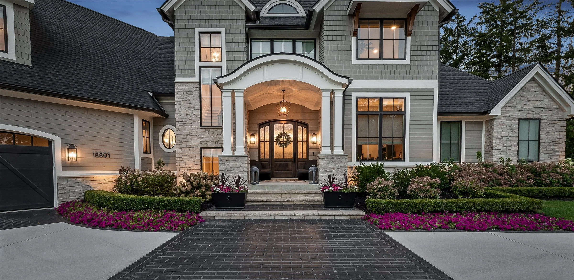
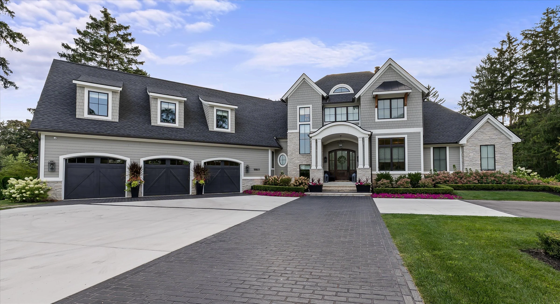
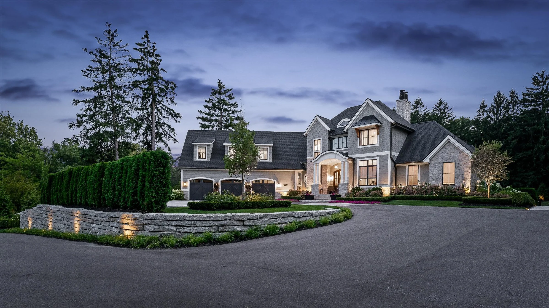
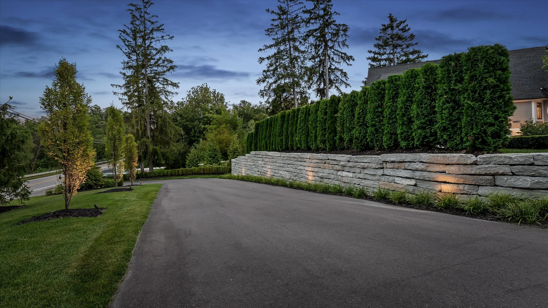
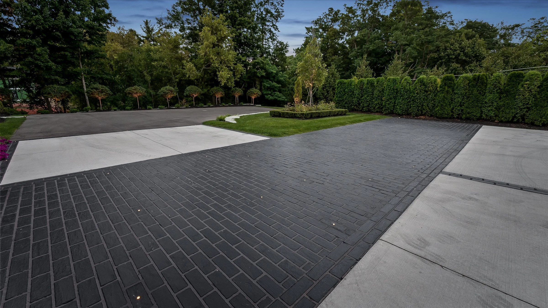
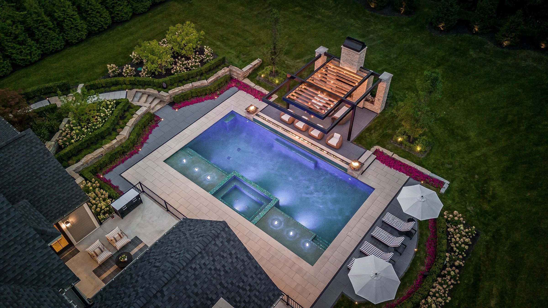
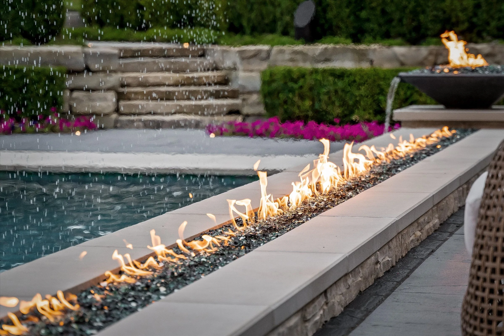
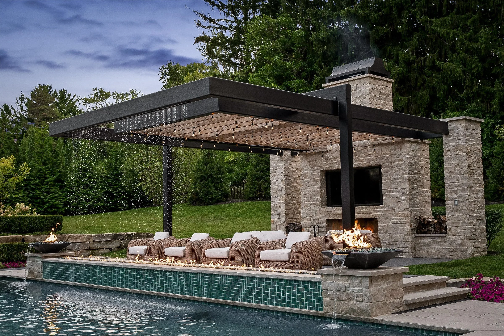
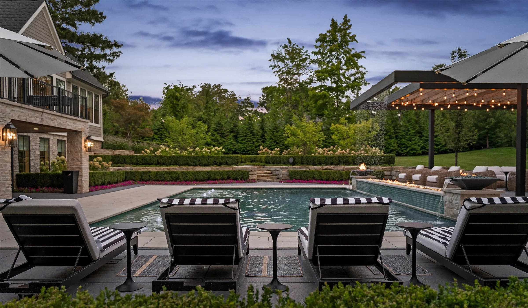
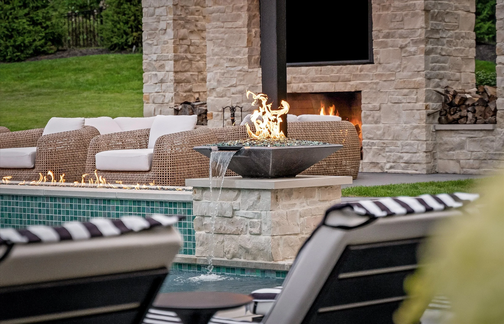
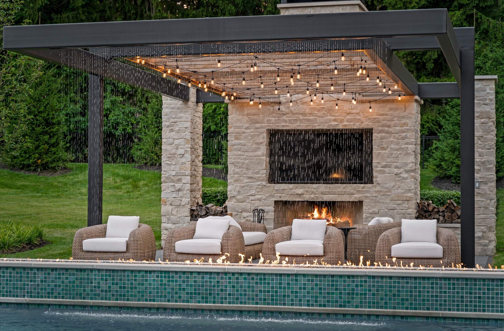
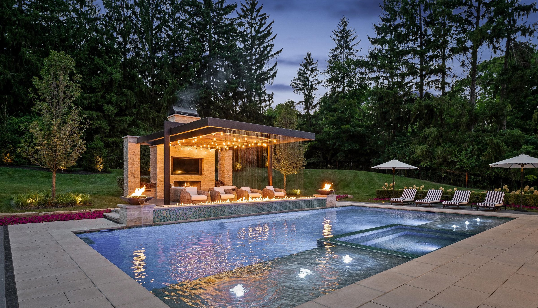
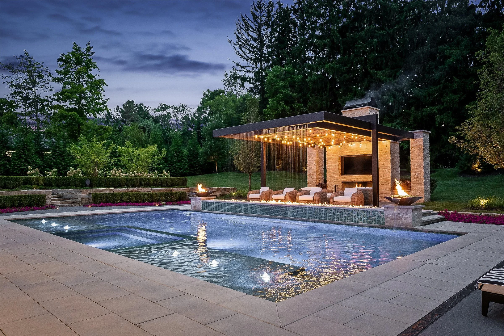
At the heart of the lower lawn lies a custom gunite swimming pool featuring an integrated perimeter spa, submerged sun shelf, and illuminated underwater lighting. Anchoring the poolside lounge is a custom modern black steel cantilevered pergola with a rain-curtain water feature, framed by an outdoor fireplace, a linear gas fire pit trough, copper fire/water bowls, and custom stone masonry. From the custom paver driveway bordered by heavy natural armor-stone retaining walls to the poolside seating, Sheldon balances structural grandeur with functional luxury.
Project Specifications & Key Features
Pool & Water Features: Custom gunite swimming pool with an integrated perimeter spa, shallow sun shelf with bubblers, and a modern black cantilevered pergola featuring a cascading rain-curtain water feature.
Fire Features & Lounging: Custom outdoor stone fireplace beneath the cantilevered pergola, dual elevated fire/water scupper bowls, a long linear fire trough running along the pool wall, and an elevated covered lanai with a floor-to-ceiling stone fireplace.
Outdoor Kitchen & Bar: Lower-level covered stone kitchen complete with custom cabinetry, stone counters, bar seating, pizza oven, built-in gas grill, dual commercial ventilation hoods, and flush TV enclosure.
Hardscape & Entryway: Custom multi-tiered paver patio decking, upper terrace with black railing, and a sprawling driveway featuring dark cobble-style paver accents and heavy natural stone retaining walls.
Shade & Heating: Covered upper lanai with warm wood-plank ceiling, recessed infrared overhead heaters, and integrated ceiling fans.